
Just Listed
























Address
709 Laurel Creek Trail, Blue Ridge, GA
Price
$ 769,900
Property Attributes
- MLS#10850455
- TypeSingle Family
- Listing Status New
- CountyGilmer
- CityBlue Ridge
- NeighborhoodCrocket Mountain
- Zip30513
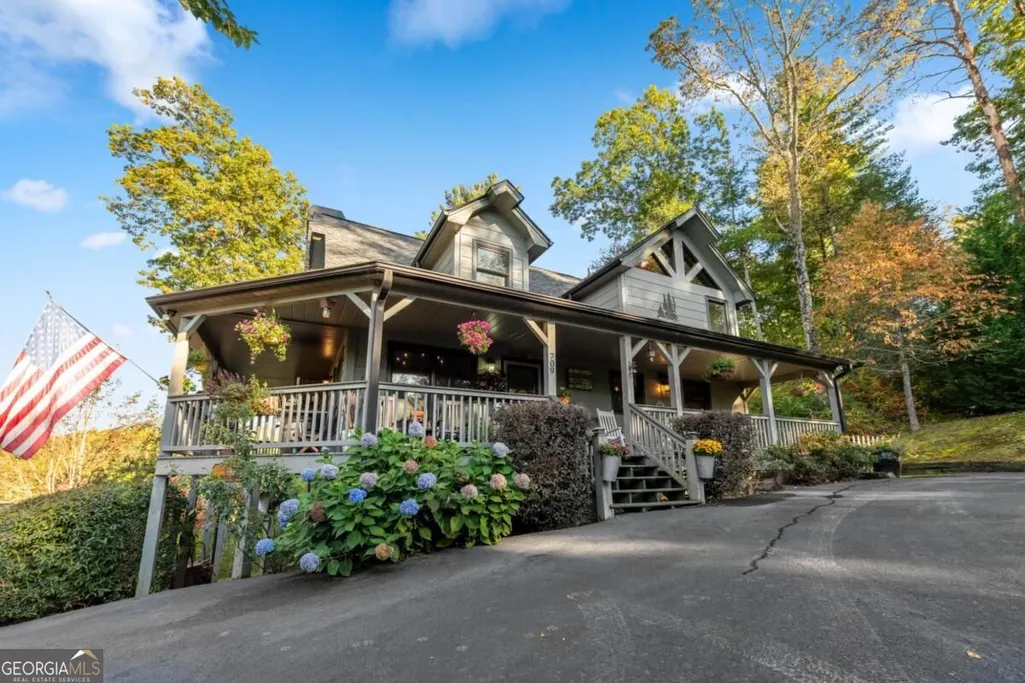
- StyleBungalow/Cottage, Craftsman, Other, Traditional
- Year Built2006
- Price$ 769,900
- Bedrooms3
- Full Bathrooms3
- Half Bathrooms0
- Sqr Footage2328
- Lot Size1.06 Acres
Data Source:
Georgia MLS (GAMLS)
Property Description
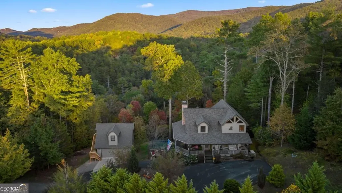
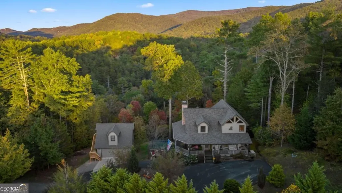
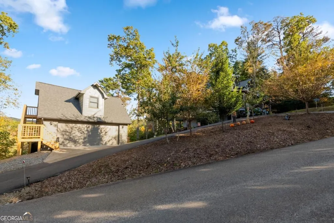
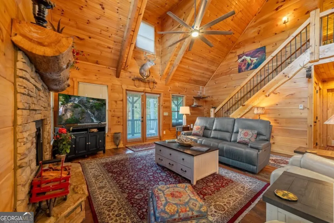
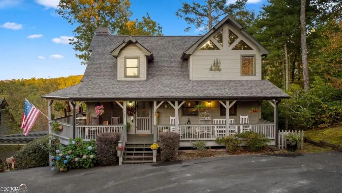
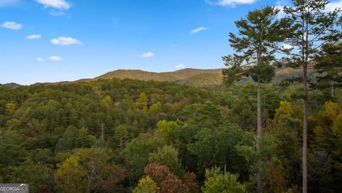
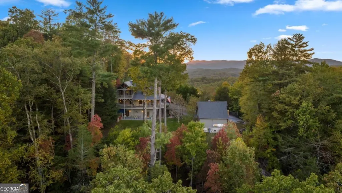
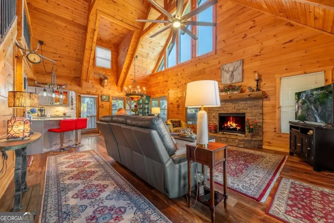
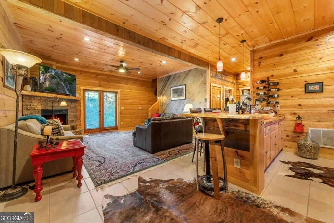
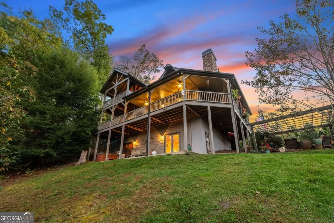
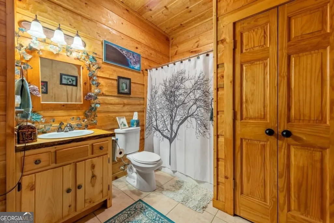
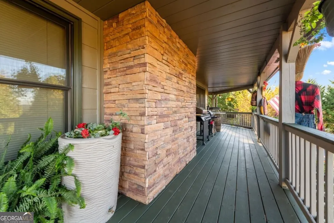
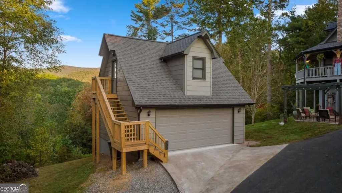
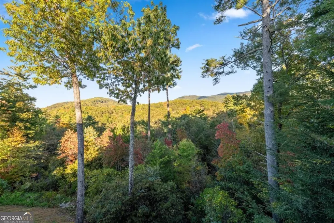
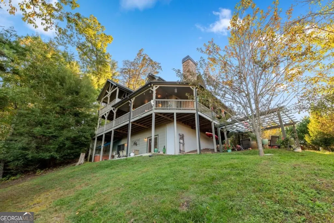
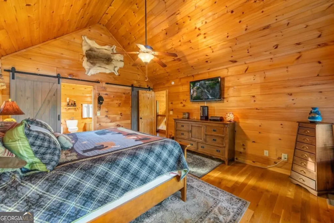
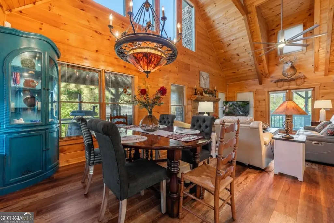
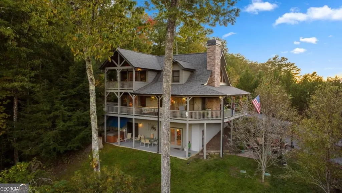
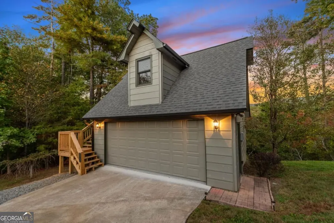
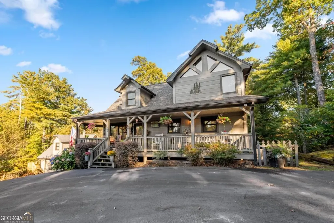
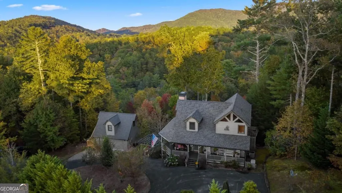
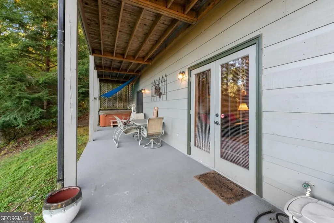
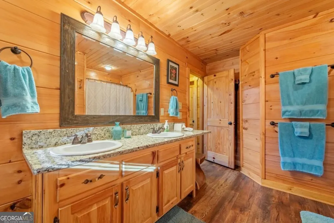
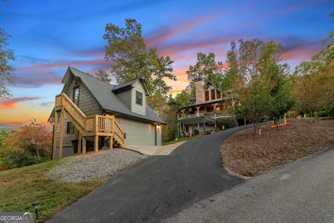
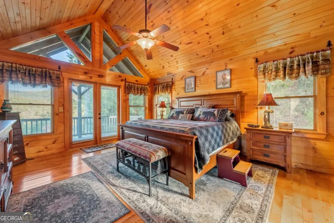
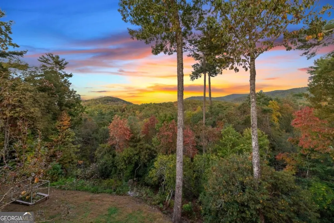
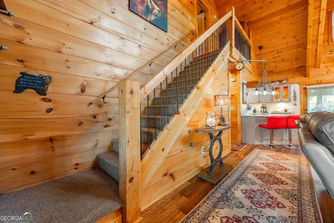
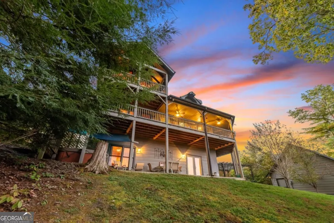
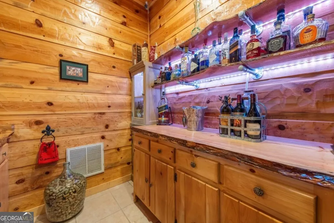
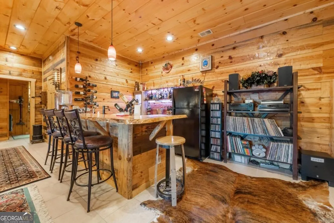
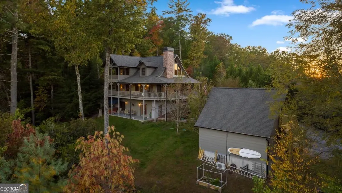
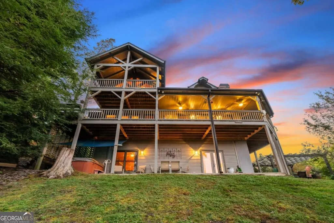
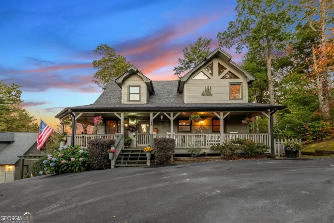
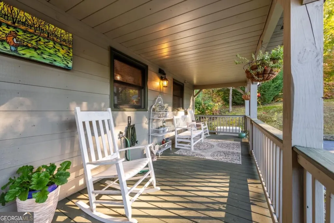
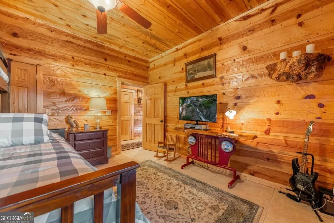
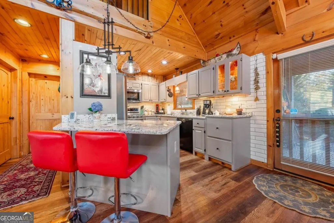
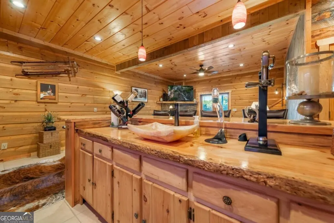
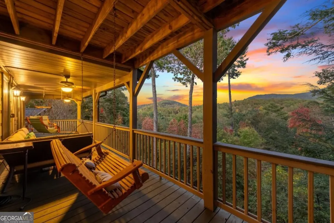
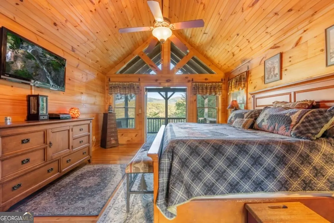
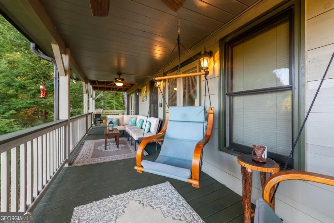
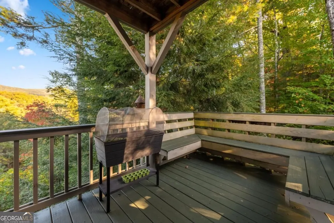
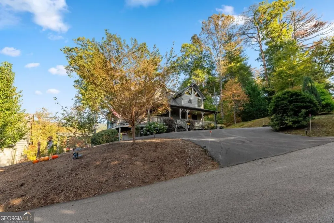
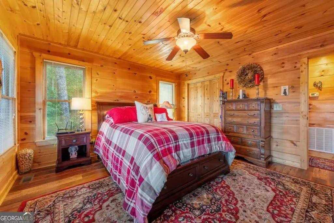
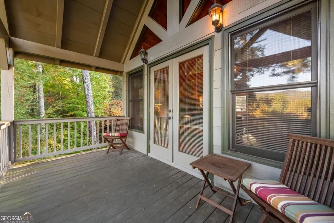
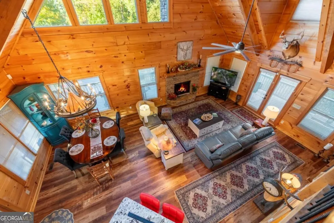
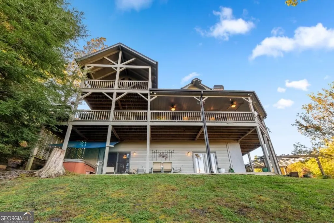
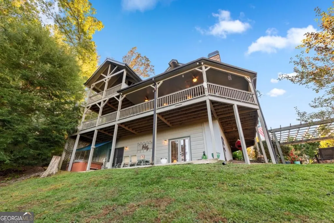
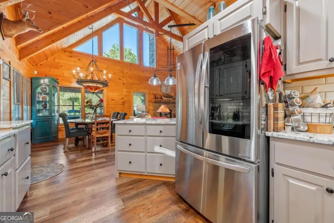
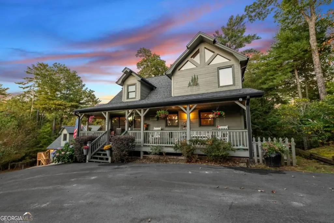
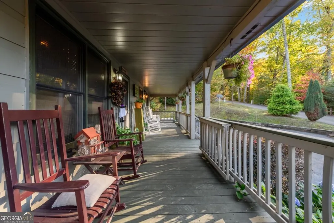
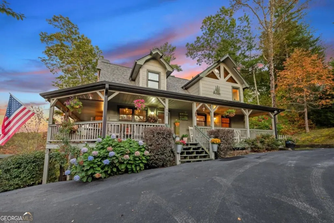
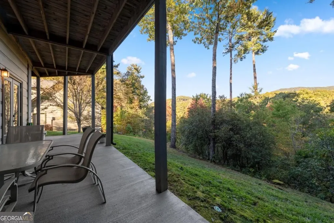
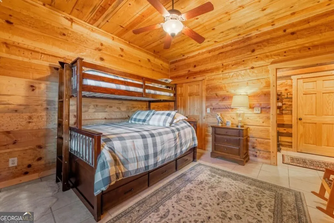
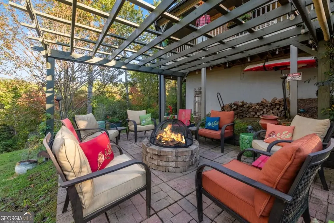
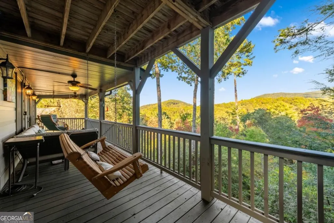
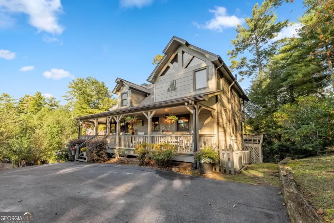
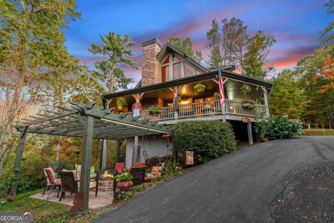
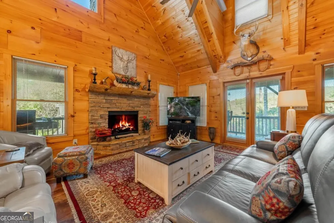
DREAM MOUNTAIN GETAWAY nestled in the serenity of the Blue Ridge area. This new listing boasts a strikingly designed property featuring three spacious bedrooms and 3 bathrooms, providing comfort and privacy for residents and guests alike. Each room marries functionality with aesthetics, emphasizing warm wood interiors that are both cozy and inviting, while the luminous windows and vaulted ceilings enhance the home's open, airy feel. At the heart of the house lies a chef's kitchen equipped with stainless steel appliances and granite counters, perfect for culinary enthusiasts. The living area is crowned with a towering stone fireplace, offering a majestic yet homey focal point for relaxation. Further extending the living space, the full finished terrace levels promise versatility and ample room for creativity.?Outdoor living is as refined as the indoors with wrap-around covered porches presenting idyllic spots for leisure and entertainment. Unwind in the hot tub or gather around the fabulous fire pit area, perfect for evenings under the stars. Additionally, this property includes a two-car garage with a ready-to-finish space above-ideal for a future studio or apartment. This home doesn't just offer a place to stay; it promises a lifestyle, with a successful vacation rental history to boot. Located near Lake Blue Ridge and the Toccoa River, and with close proximity to multiple biking trails and the Appalachian Trail, adventure is never far from your front door. Ready to move in and tastefully furnished, this property is a turnkey solution to mountain living at its finest. With easy access via mostly paved roads and set in a private, rustic community, picturesque long-range mountain views await you every morning. Why just visit paradise when you can live in it?
| Elementary School | Middle School | High School |
|---|---|---|
| Ellijay Elementary School | Clear Creek Middle School | Gilmer High School |
| Price History | |
|---|---|
| 9/21/2026 | Listed $769,900 |
General Features
| Sewer | Septic Tank |
|---|---|
| Heating | Central,Electric,Propane |
| Cooling | Ceiling Fan(s),Central Air,Electric |
| Utilities | Cable Available,High Speed Internet |
| Roof | Composition |
| Appliances | Dishwasher,Dryer,Electric Water Heater,Microwave,Refrigerator,Washer |
| HOA Fee | 363 |
| Association Fee Includes | Private Roads |
| Patio/Porch Features | Deck |
| Architectural Style | Bungalow/Cottage,Craftsman,Other,Traditional |
| Pool Features | Pool/Spa Combo |
| Construction Materials | Wood Siding |
| Year Built | 2006 |
| View | Mountain(s) |
| Levels | Two |
| Property Subtype | Cabin,Single Family Residence |
| Tax Year | 2025 |
| Community Features | Gated |
| Accessibility | Accessible Entrance |
| County | Gilmer |
| New Construction | false |
| Property Type | Residential |
| HOA | true |
| Attached Garage | false |
| Subdivision Name | Crocket Mountain |
| Garage Y/N | true |
| Other Structures | Workshop |
| Full Baths | 3 |
| Status | New |
| Directions | From hwy 5/hwy 515 in Blue Ridge (@McDonalds), travel south on Hwy 515 toward Ellijay for approximately 5 miles, turn left onto Laurel Ridge Road, follow to a right onto Laurel Creek Road, continue for approx .5 miles, bear left to stay on Laurel Creek Road and follow to Laurel Creek Trail, house is on right, SIP. |
| High School | Gilmer |
| City | Blue Ridge |
| Lot Size Units | Acres |
| Lot Size Square Feet | 46173.6 |
| Carport Y/N | false |
| Elementary School | Ellijay |
| Land Lease Y/N | false |
| Home Warranty Y/N | false |
| Middle/Junior High School | Clear Creek |
| Property Condition | Resale |
| Virtual Tour | https://tour.usamls.net/709-Laurel-Creek-Trail-Blue-Ridge-GA-30513/unbranded |
| Structure Type | Cabin,House |
| Building Area Units | Square Feet |
| Living Area Units | Square Feet |
| Standard Status | Active |
Interior Features
| Interior Amenities | Master On Main Level,Other,Wet Bar |
|---|---|
| Basement | Finished,Full |
| Flooring | Hardwood,Tile |
| Total Fireplaces | 2 |
| Fireplace Features | Gas Log |
| Air Conditioning Y/N | true |
| Heating Y/N | true |
| Fireplace Y/N | true |
| Above Grade Finished Area | 1320 |
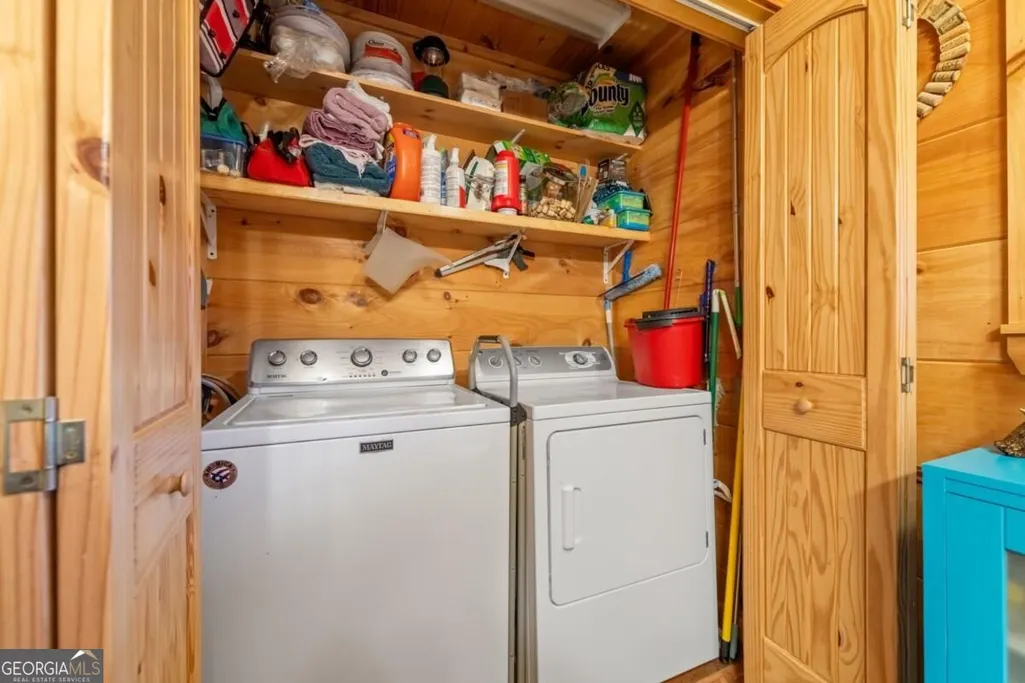
| Laundry Features | Common Area |
| Total Bedrooms | 3 |
| Below Grade Finished Area | 1008 |
| Main Level Bedrooms | 1 |
| Main Level Bathrooms | 1 |
| Below Grade Finished Area Unit Type | Square Feet |
| LivingAreaSource | Public Records |
| Above Grade Finished Area Unit Type | Square Feet |
| Total Baths | 3 |
Exterior Features
| Exterior Amenities | Garden |
|---|---|
| Vegetation | Partially Wooded |
| Parking Features | Garage,Detached |
| Lot Features | Sloped |
| Water Source | Private |
| Lot Size Area | 1.06 |
| Building Area Total | 2328 |
| Lot Size Acres | 1.06 |
| Lot Size Source | Public Records |
| Other Equipment | Satellite Dish |
Amenities
- Foreclosure
- Views
- Short Sale
- New Construction
- Adult 55+
- Lease To Own
- No HOA Fees
- Furnished
- Primary On Main
- Air Conditioning
- Seller Finance
- Green
- Fixer Upper
- Horse
- Golf
- Fireplace
- Deck
- Garage
- Basement
- Pool
Property vs Single Family Average in 30513
Price
Year Built
 ©2026 Georgia Multiple Listing Service All information deemed reliable but not guaranteed. All properties are subject to prior sale, change or withdrawal. Neither listing broker(s) or information provider(s) shall be responsible for any typographical errors, misinformation, misprints and shall be held totally harmless. Listing(s) information is provided for consumer's personal, non-commercial use and may not be used for any purpose other than to identify prospective properties consumers may
 Listings identified with the FMLS IDX logo come from FMLS and are held by brokerage firms other than the owner of this website. The listing brokerage is identified in any listing details. Information is deemed reliable but is not guaranteed. If you believe any FMLS listing contains material that infringes your copyrighted work please
  Northeast Georgia Board of REALTORS® All information deemed reliable but not guaranteed. All properties are subject to prior sale, change or withdrawal. Neither listing broker(s) or information provider(s) shall be responsible for any typographical errors, misinformation, misprints and shall be held totally harmless. Listing(s) information is provided for consumer's personal, non-commercial use and may not be used for any purpose other than to identify prospective properties consumers may be
