




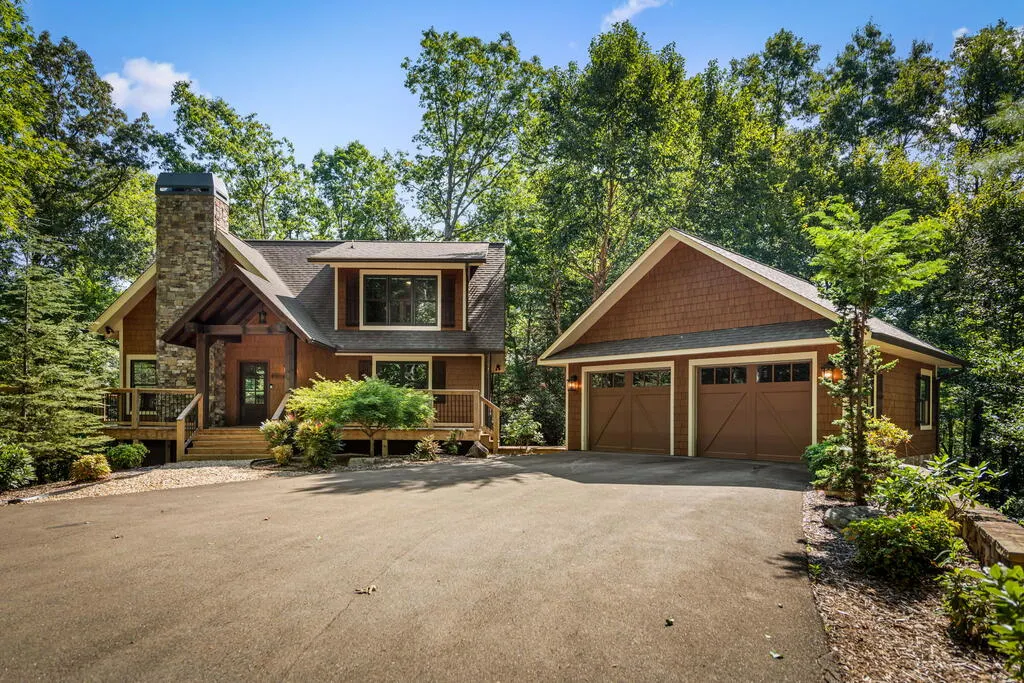
Address
2634 Mountain Tops Road, Blue Ridge, GA
Price
$ 885,000
Property Attributes
- MLS#435800
- TypeSingle Family
- Listing Status Active
- CountyFannin
- CityBlue Ridge
- AreaAr 6 Fannin
- NeighborhoodMountain Tops
- Zip30513
- StyleCabin
- Year Built2016
- Price$ 885,000
- Bedrooms4
- Full Bathrooms3
- Half Bathrooms1
- Sqr Footage2470
- Lot Size2.84 Acres
Data Source:
Northeast Georgia MLS (NEGMLS)
Property Description
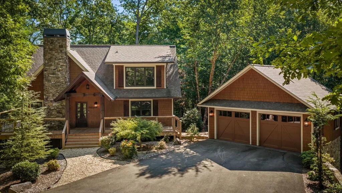
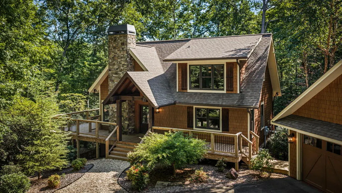
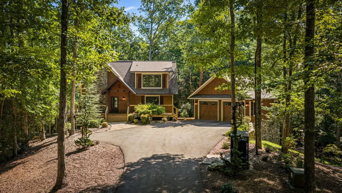
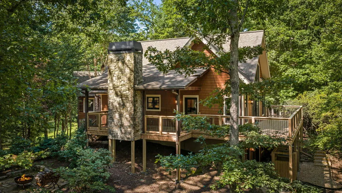
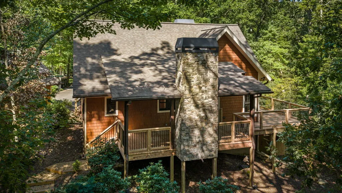
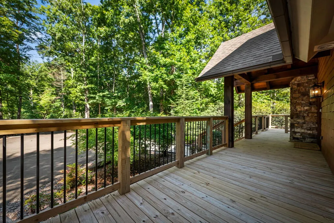
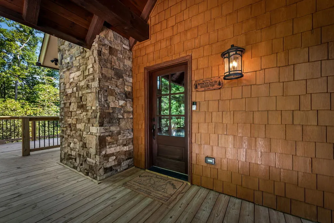
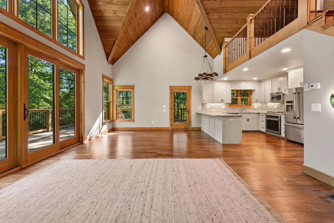
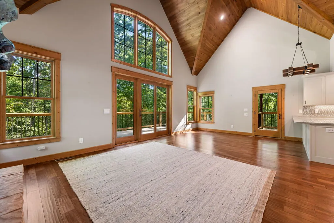
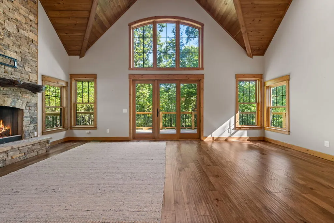
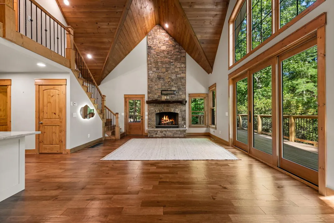
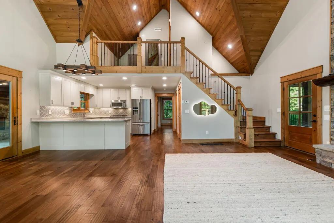
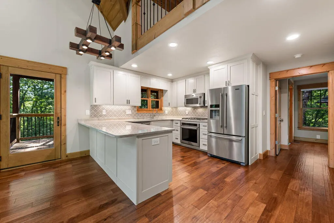
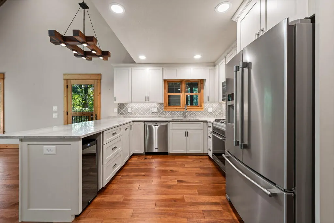
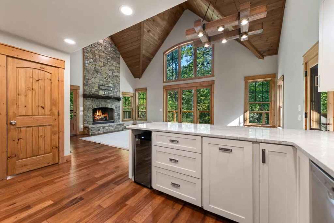
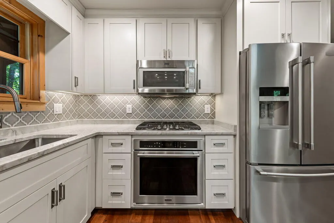
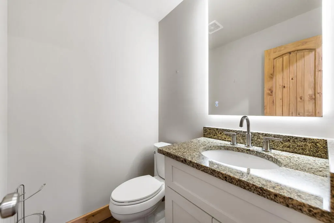
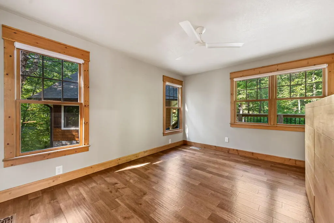
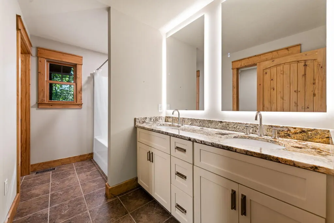
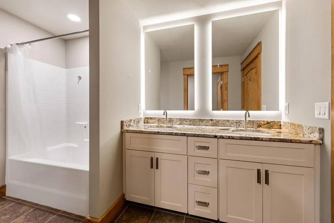
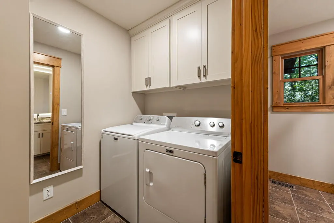
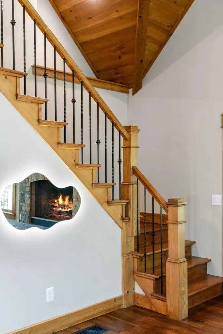
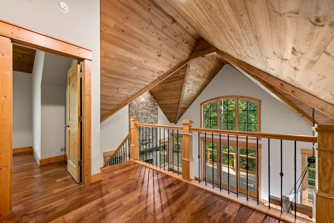
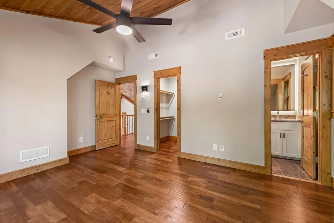
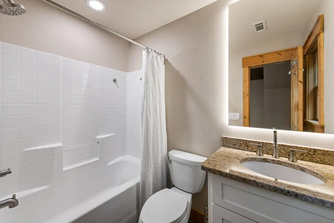
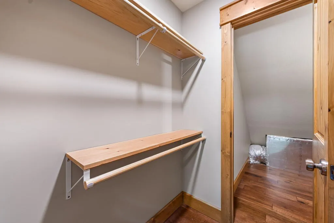
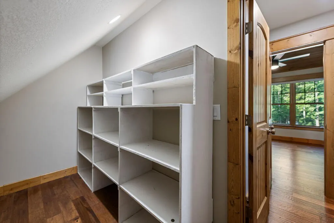
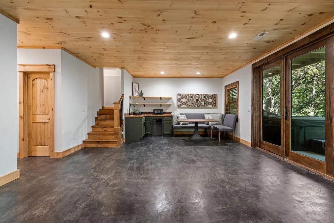
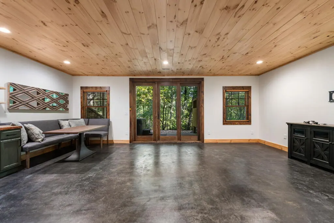
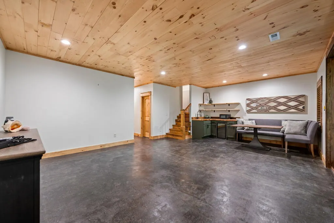
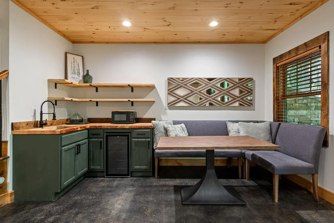
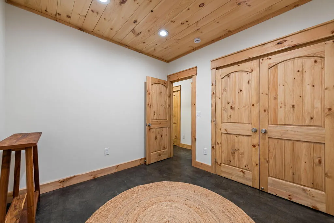
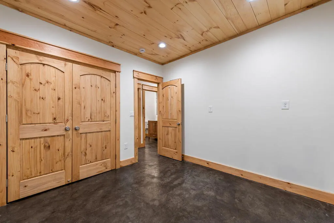
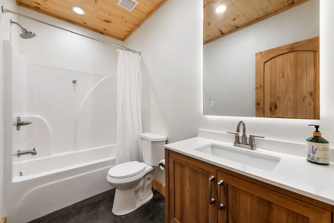
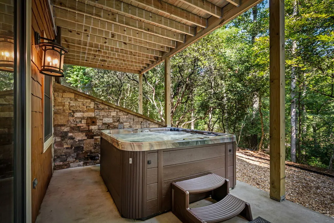
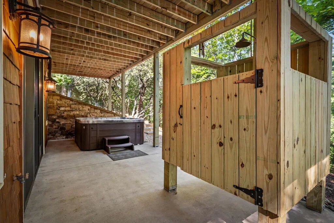
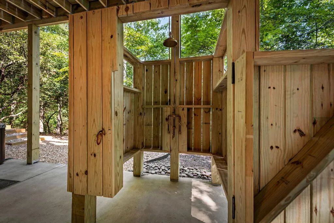
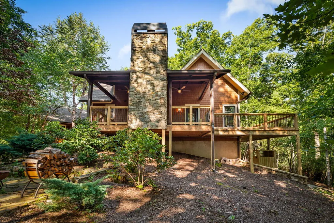
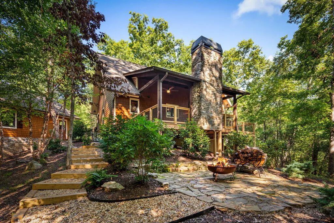
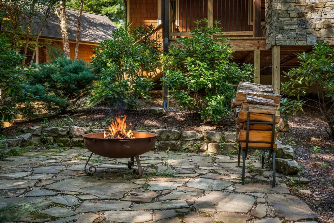
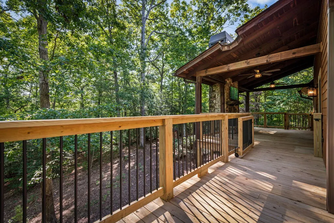
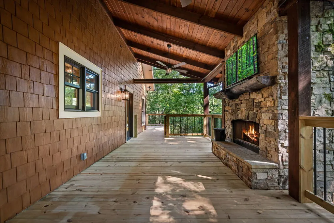
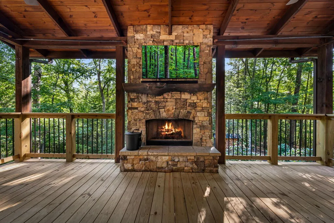
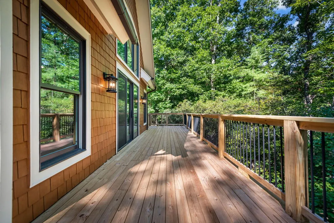
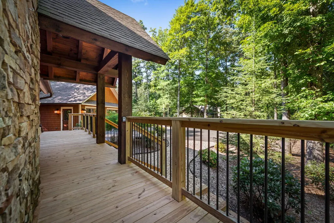
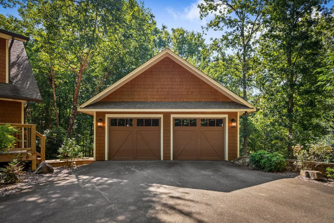
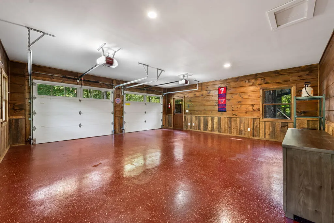
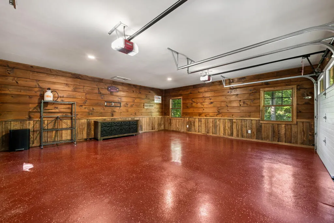
Tucked away in sought-after Mountain Tops, less than four miles from downtown Blue Ridge, this beautifully designed mountain cabin offers privacy, character, and exceptional outdoor living. Surrounded by mature trees and abundant wildlife, the peaceful setting feels secluded yet convenient to shopping, dining, and entertainment. The open-concept main level features warm wood accents, sheetrock finishes, gas fireplace, and a well-appointed kitchen with granite countertops, tile backsplash, stainless steel appliances, gas range, breakfast bar, and dining area. Sliding french doors open to an expansive new deck with new pilings and footers. A covered porch with outdoor fireplace provides year-round enjoyment, while pebble stairs lead to the terrace-level fire pit. The main-level primary suite offers a double vanity and tub/shower, with nearby laundry. Upstairs, a second primary suite features an ensuite bath, large walk-in closet, and loft workspace overlooking the great room. The finished terrace level offers stained concrete floors, wet bar, built-in dining nook, spacious family room, and two additional bedrooms with shared Jack-and-Jill closet and hallway bath. Walk out to the patio featuring a hot tub added in 2025 and exterior shower added in 2026. Numerous thoughtful updates include LED lighting, Decora switches, brushed nickel fixtures, backlit bathroom mirrors, new exhaust fans, oversized kitchen sink, updated plumbing, and exterior shower. Additional features include a whole-house backup generator, Hardie Plank siding, two-car garage with stained concrete floors and wood interior, paved driveway, all-paved access, dedicated trash/firewood holders, and removal of dead trees. Whether a full-time residence, mountain getaway, or investment property, this exceptional Blue Ridge retreat delivers flexible living spaces and an inviting outdoor lifestyle just minutes from downtown.
| Price History | |
|---|---|
| 9/4/2026 | Listed $900,000 |
| 9/18/2026 | 2$885,000 |
General Features
| Sewer | Public Sewer |
|---|---|
| Possession | Close Of Escrow |
| HOA Fee | 900 |
| View | Mountain(s),Year Round,Trees/Woods |
| Topography | Level,Sloping,Wooded |
| Property Subtype | Residential |
| Parcel Number | 0053 B 090 |
| Assoc Fee Paid Per | Annually |
| County | Fannin |
| New Construction | false |
| Property Type | Residential |
| HOA | true |
| Subdivision Name | Mountain Tops |
| Garage Y/N | true |
| Status | Active |
| Directions | From McDonalds in Blue Ridge, head south on Hwy 515 and travel 1.5 miles. Turn right onto Bullen Gap Rd. and travel .2 miles. Turn left onto Mountain Tops Rd. and travel 2 miles. Driveway is on your left. Pull into the driveway and stay left to the house. |
| City | Blue Ridge |
| Senior Community Y/N | false |
| High School District | Fannin County |
| MLS Area | Ar 6 Fannin |
| Lot Size Units | Acres |
| Lot Size Square Feet | 123710.4 |
| Carport Y/N | false |
| MLS Area Minor | Sub 1 |
| Virtual Tour | https://tour.usamls.net/2634-Mountain-Tops-Road-Blue-Ridge-GA-30513/unbranded |
| Building Area Units | Square Feet |
| Living Area Units | Square Feet |
| Standard Status | Active |
| Middle/Junior School District | Fannin County |
| Elementary School District | Fannin County |
| Tax Lot | 426B |
| Freehold | IDX,BBO |
| Living Area | 2470 |
| Heating | Central,Electric,Dual Fuel,Zoned,Propane |
| Cooling | Central Air,Electric,Zoned |
| Appliances | Refrigerator,Range,Microwave,Dishwasher,Washer,Dryer,Tankless Water Heater,Electric Water Heater |
| Garage Spaces | 2 |
| Patio/Porch Features | Front Porch,Deck,Covered,Patio,Open |
| Architectural Style | Cabin |
| Year Built | 2016 |
| Full Baths | 3 |
| Roof | Shingle |
| Construction Materials | Frame,Composite,Cement Siding |
| Stories Count | 3 |
| Levels | Three Or More |
| Property Condition | Resale |
| Primary Bedroom Level | Main,Upper |
| Spa Features | Heated |
Interior Features
| Basement (Y/N) | true |
|---|---|
| Air Conditioning Y/N | true |
| Heating Y/N | true |
| Fireplace Y/N | true |
| Below Grade Finished Area Unit Type | Square Feet |
| Above Grade Finished Area Unit Type | Square Feet |
| Interior Amenities | Ceiling Fan(s),Wet Bar,Cathedral Ceiling(s),Sheetrock,Wood,Loft |
| Basement | Finished,Full,Slab,Bath/Stubbed |
| Flooring | Concrete,Wood,Tile |
| Total Fireplaces | 2 |
| Fireplace Features | Vented,Gas Log,Wood Burning,Outside |
| Total Bedrooms | 4 |
| LivingAreaSource | Public Records |
| Below Grade Finished Area Source | Public Records |
| Above Grade Finished Area Source | Public Records |
| Total Baths | 4 |
| 1/2 Baths | 1 |
| Kitchen Description | Number of Kitchens: 1 |
| Window Features | Insulated Windows,Vinyl,Screens |
| Above Grade Finished Area | 1482 |
| Below Grade Finished Area | 988 |
| Main Level Bedrooms | 1 |
| Laundry Features | Main Level,Laundry Closet |
Exterior Features
| Water Source | Public |
|---|---|
| Lot Size Area | 2.84 |
| Spa | true |
| Lot Size Acres | 2.84 |
| Road Surface Type | Paved |
| Frontage Type | None |
| Waterfront Y/N | false |
| Road Frontage Type | Private Road |
| Exterior Amenities | Storage,Private Yard,Fire Pit |
| Parking Features | Garage,Detached,Driveway,Asphalt |
| Total Parking | 2 |
| Building Area Total | 2470 |
| Covered Spaces | 2 |
| Other Equipment | Generator |
Amenities
- Foreclosure
- Views
- Short Sale
- New Construction
- Adult 55+
- Lease To Own
- No HOA Fees
- Furnished
- Primary On Main
- Air Conditioning
- Seller Finance
- Green
- Fixer Upper
- Horse
- Golf
- Fireplace
- Deck
- Garage
- Basement
- Pool
Property vs Single Family Average in 30513
Price
Year Built

 ©2026 Georgia Multiple Listing Service All information deemed reliable but not guaranteed. All properties are subject to prior sale, change or withdrawal. Neither listing broker(s) or information provider(s) shall be responsible for any typographical errors, misinformation, misprints and shall be held totally harmless. Listing(s) information is provided for consumer's personal, non-commercial use and may not be used for any purpose other than to identify prospective properties consumers may
 Northeast Georgia Board of REALTORS® All information deemed reliable but not guaranteed. All properties are subject to prior sale, change or withdrawal. Neither listing broker(s) or information provider(s) shall be responsible for any typographical errors, misinformation, misprints and shall be held totally harmless. Listing(s) information is provided for consumer's personal, non-commercial use and may not be used for any purpose other than to identify prospective properties consumers may be
