











Address
128 Summit View Drive, Ellijay, GA
Price
$ 550,000
Property Attributes
- MLS#435710
- TypeSingle Family
- Listing Status Active
- CountyGilmer
- CityEllijay
- AreaAr 2 Other County GA
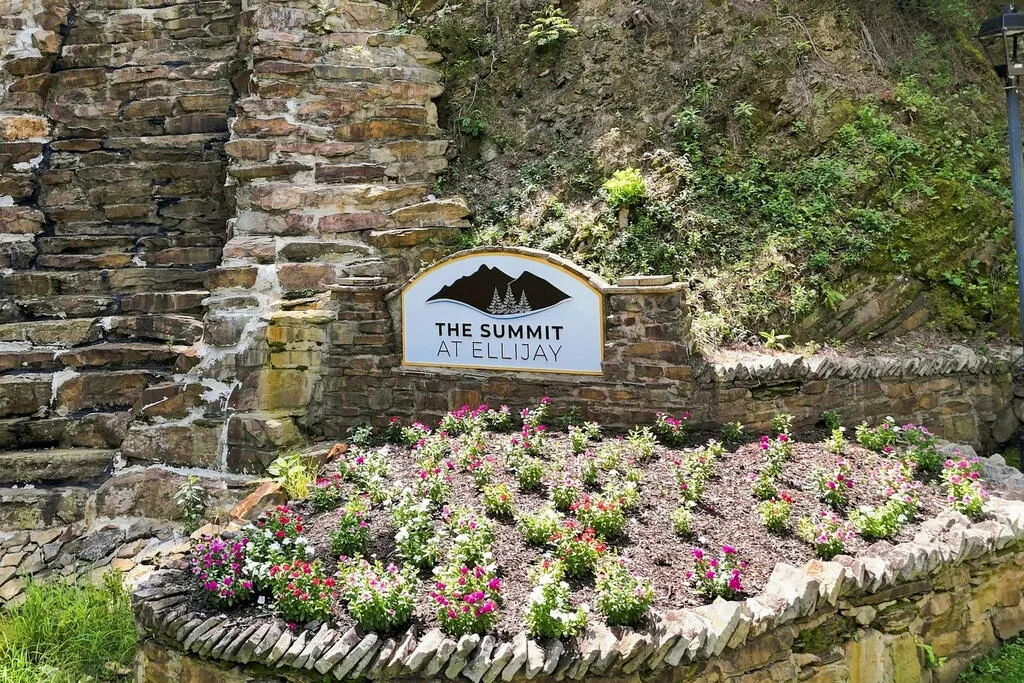
- NeighborhoodSummit At Ellijay
- Zip30540
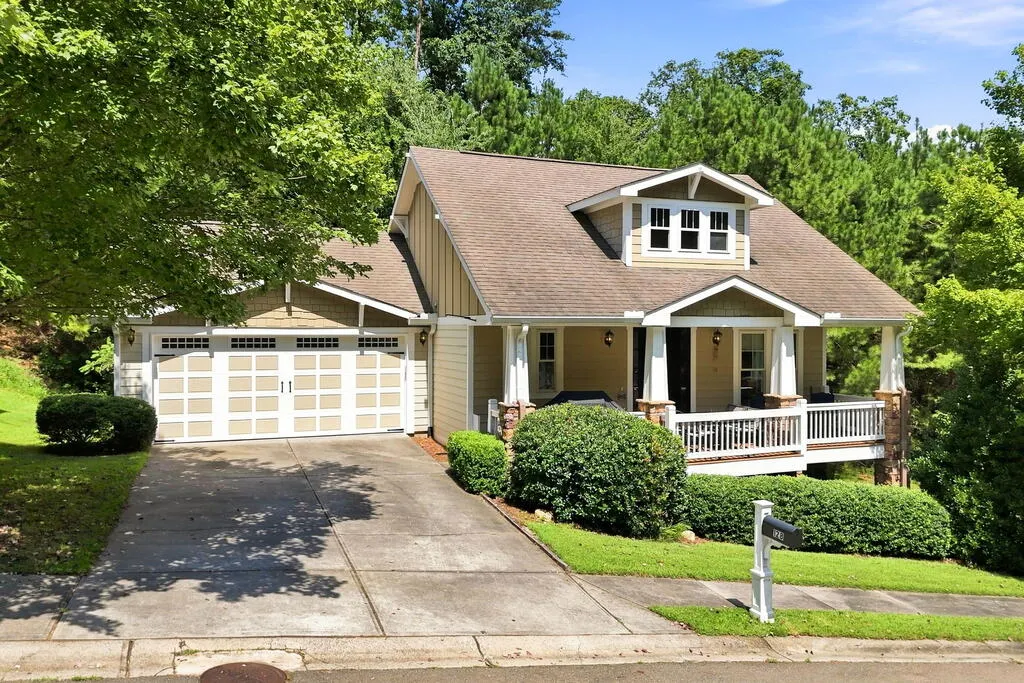
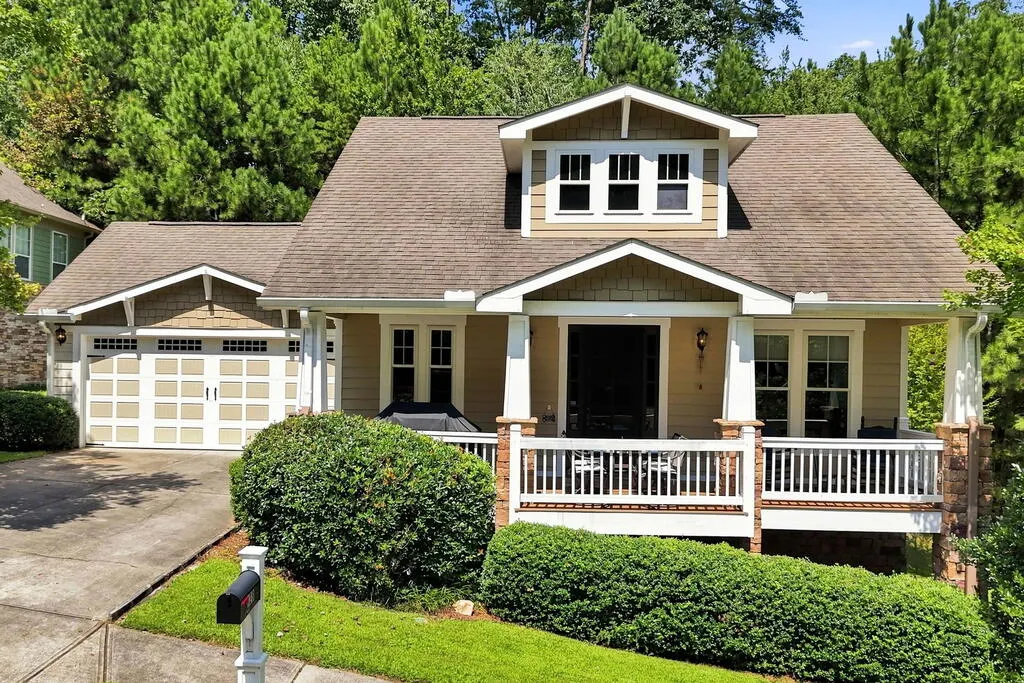
- StyleRanch, Craftsman
- Year Built2008
- Price$ 550,000
- Bedrooms4
- Full Bathrooms3
- Half Bathrooms0
- Sqr Footage2676
- Lot Size0.2318 Acres
Data Source:
Northeast Georgia MLS (NEGMLS)
Property Description
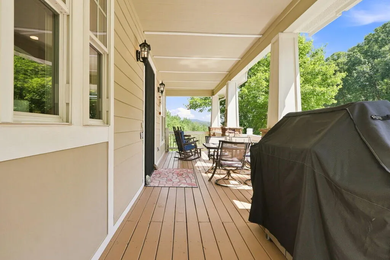
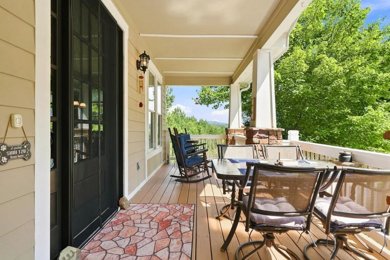
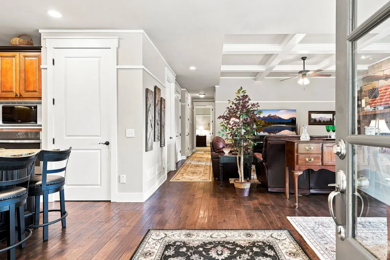
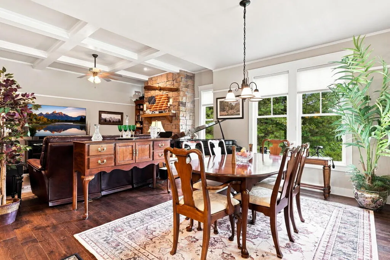
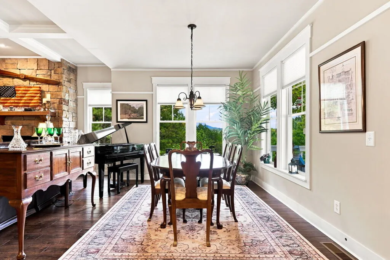
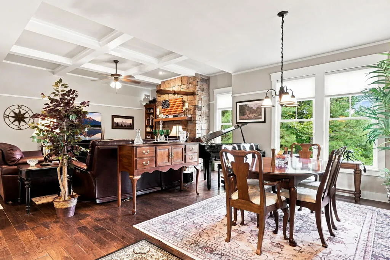
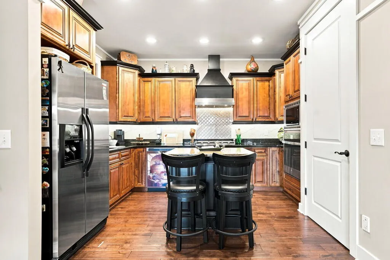
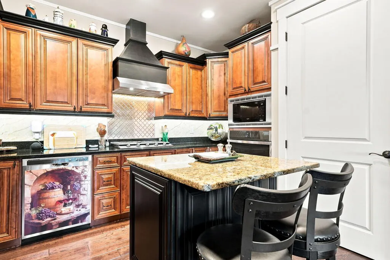
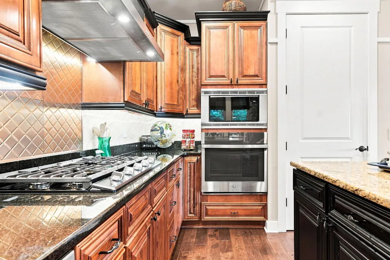
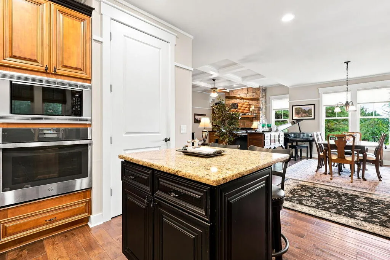
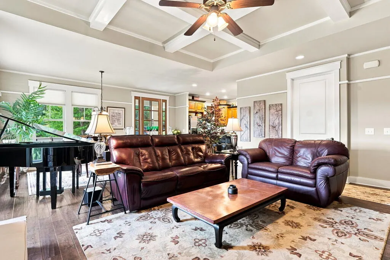
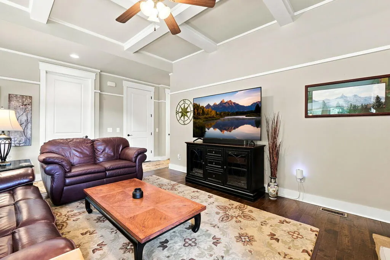
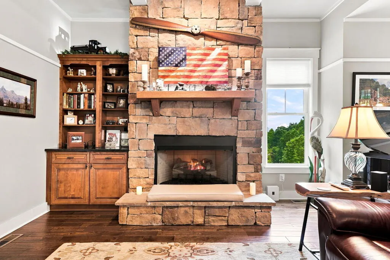
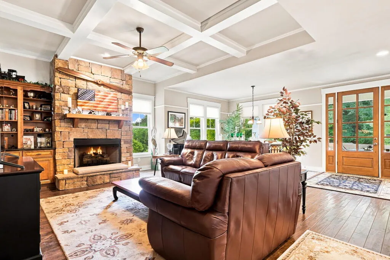
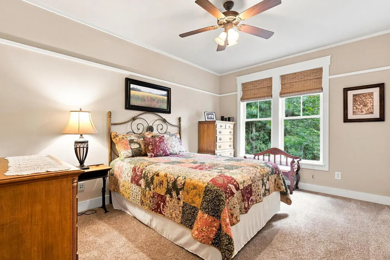
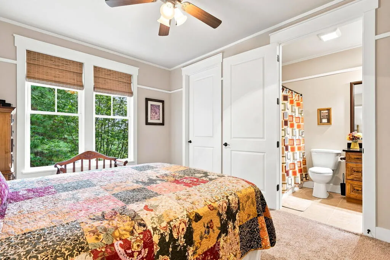
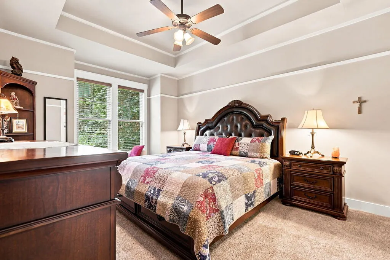
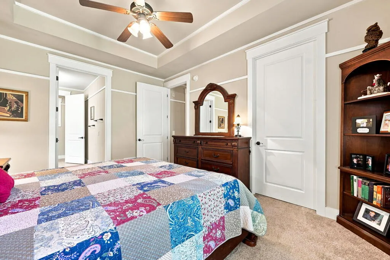
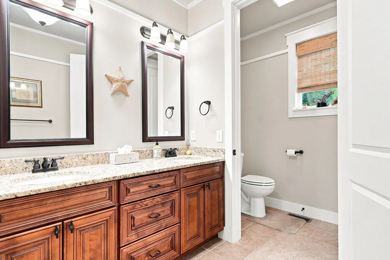
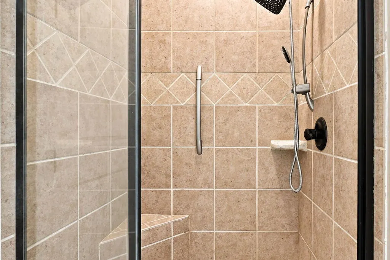
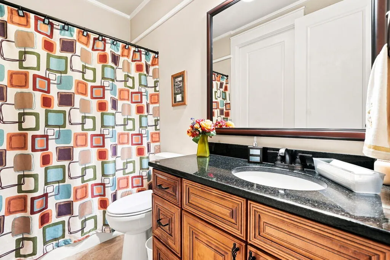
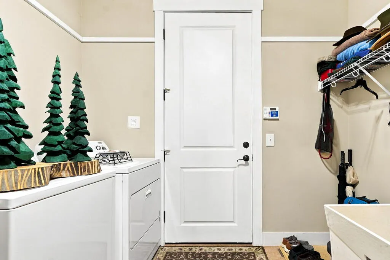
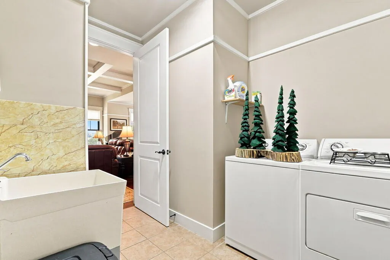
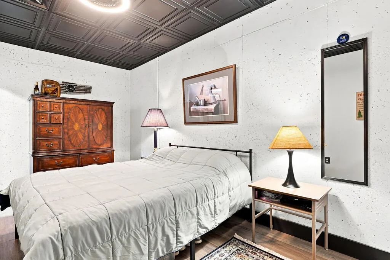
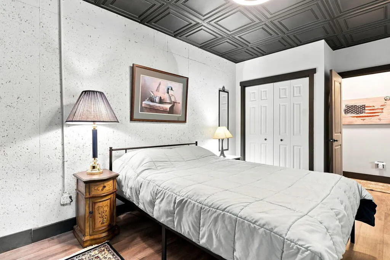
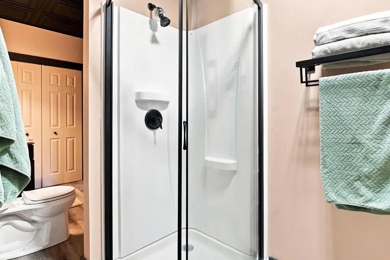
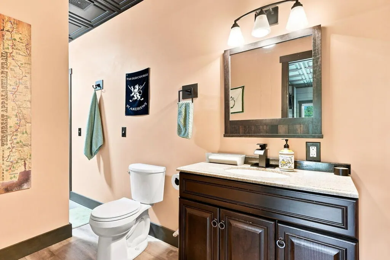
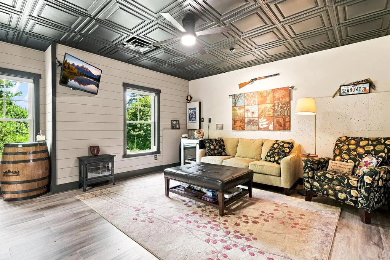
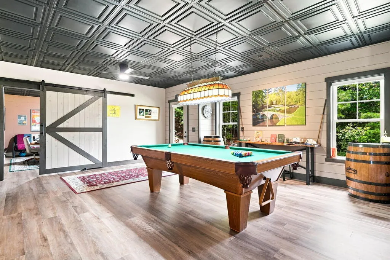
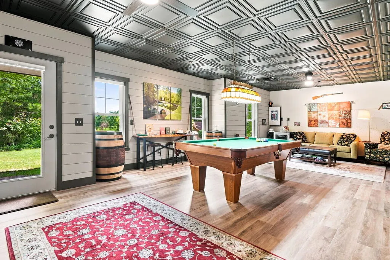
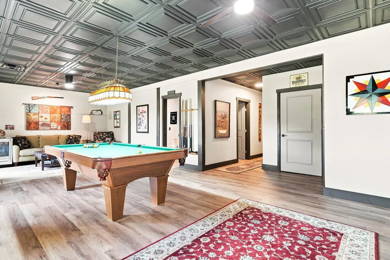
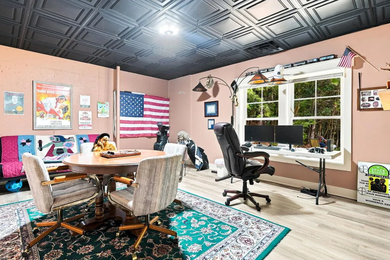
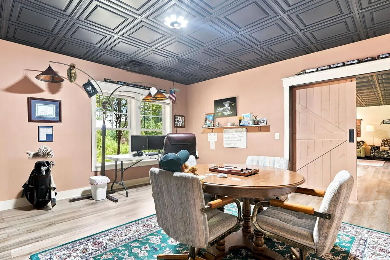
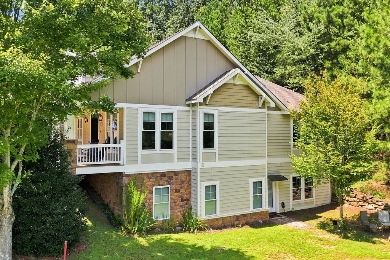
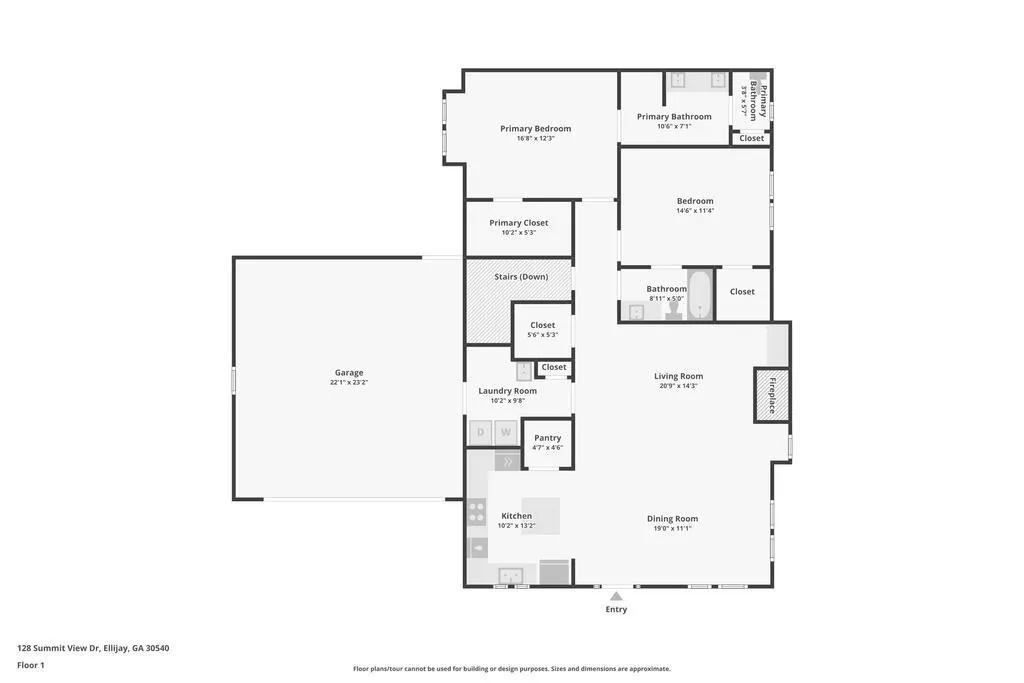
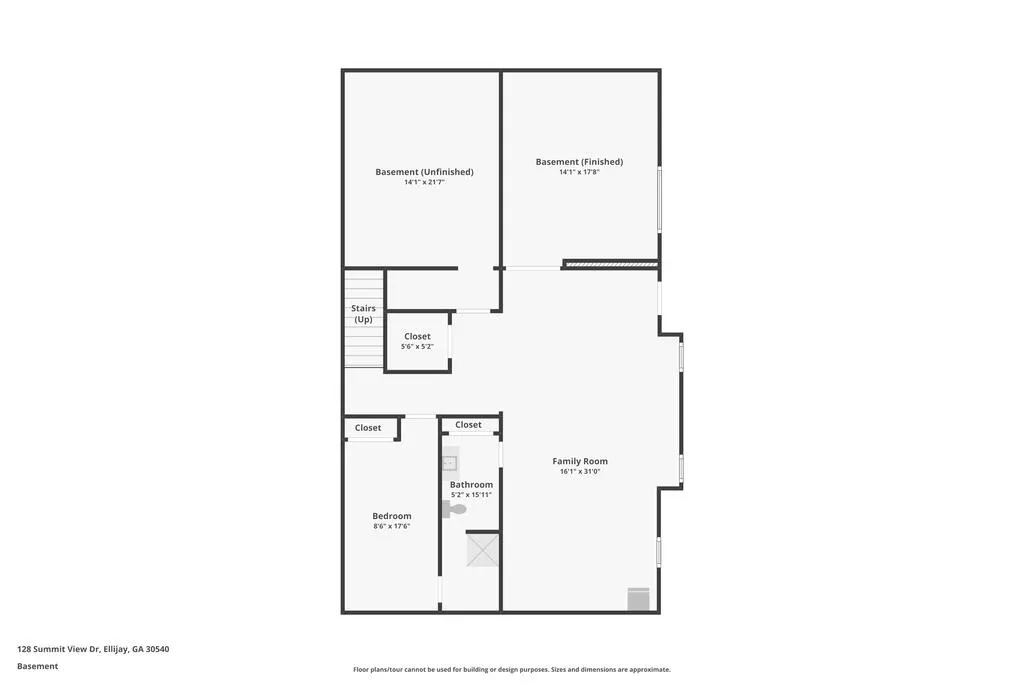
Welcome to mountain living at its best in the desirable community of The Summit at Ellijay! This beautifully maintained home combines comfortable main-level living with a fully finished terrace level, offering exceptional space for family, guests, and entertaining. Step inside to a warm, inviting open-concept floor plan featuring beautiful wood flooring, architectural details, and a stunning stone fireplace with gas logs. The spacious kitchen features granite countertops, rich cabinetry, stainless steel appliances, ample workspace, and an easy flow into the living and dining areas. The primary suite is conveniently located on the main level and features a tray ceiling, walk-in closet, double granite vanity, and spacious tiled walk-in shower. An additional bedroom and full bath provide comfortable accommodations for family or guests. The newly finished terrace level dramatically expands the living space with two additional bedrooms, a full bathroom, spacious living room, game room, and generous storage. Ideal for a guest retreat, multigenerational living, home offices, movie nights, or entertaining. With four bedrooms, three full bathrooms, multiple living areas, and a dedicated game room, this home offers exceptional space and flexibility while maintaining the warmth and charm of a mountain retreat. Outside, relax on the covered front porch and enjoy the peaceful North Georgia setting and year-round mountain views. A two-car garage and separate laundry/mudroom add everyday convenience. Just minutes from charming Downtown Ellijay, shopping, dining, schools, and Highway 515, 128 Summit View Drive offers the perfect combination of mountain lifestyle, convenience, and expanded living space. Whether a full-time residence or mountain getaway, this exceptional Ellijay home is ready to welcome you.
| Price History | |
|---|---|
| 9/2/2026 | Listed $550,000 |
General Features
| Sewer | Public Sewer |
|---|---|
| Possession | Close Of Escrow |
| View | Mountain(s),Year Round,Trees/Woods |
| Topography | Sloping |
| Property Subtype | Residential |
| Parcel Number | 1066U 016 |
| Assoc Fee Paid Per | Annually |
| County | Gilmer |
| New Construction | false |
| Property Type | Residential |
| HOA | false |
| Subdivision Name | Summit At Ellijay |
| Garage Y/N | true |
| Status | Active |
| Directions | From downtown Ellijay Leave downtown Ellijay and head toward GA-282 W / Tails Creek Road. Continue on GA-282 W. Turn left into The Summit at Ellijay community. Follow the entrance road to Summit View Drive. 128 Summit View Drive will be the first house on the right. |
| City | Ellijay |
| Senior Community Y/N | false |
| High School District | Ellijay |
| MLS Area | Ar 2 Other County GA |
| Lot Size Units | Square Feet |
| Lot Size Square Feet | 10097.208 |
| Carport Y/N | false |
| Virtual Tour | https://tour.usamls.net/128-Summit-View-Drive-Ellijay-GA-30540--435710/unbranded |
| Building Area Units | Square Feet |
| Living Area Units | Square Feet |
| Standard Status | Active |
| Middle/Junior School District | Ellijay |
| Elementary School District | Ellijay |
| Tax Lot | 16 |
| Freehold | IDX,BBO |
| Living Area | 2676 |
| Heating | Central,Natural Gas |
| Cooling | Central Air,Electric |
| Appliances | Refrigerator,Cooktop,Oven,Microwave,Dishwasher,Disposal,Washer,Dryer,Tankless Water Heater |
| Garage Spaces | 2 |
| Patio/Porch Features | Front Porch,Covered |
| Architectural Style | Ranch,Craftsman |
| Year Built | 2008 |
| Full Baths | 3 |
| Roof | Shingle |
| Construction Materials | Frame,Cement Siding |
| Stories Count | 2 |
| Levels | Two |
| Property Condition | Resale |
| Primary Bedroom Level | Main |
Interior Features
| Basement (Y/N) | true |
|---|---|
| Air Conditioning Y/N | true |
| Heating Y/N | true |
| Fireplace Y/N | true |
| Below Grade Finished Area Unit Type | Square Feet |
| Above Grade Finished Area Unit Type | Square Feet |
| Interior Amenities | Ceiling Fan(s) |
| Basement | Finished,Full,Bath/Stubbed |
| Flooring | Wood,Tile |
| Total Fireplaces | 1 |
| Fireplace Features | Gas Log |
| Total Bedrooms | 4 |
| LivingAreaSource | Owner |
| Below Grade Finished Area Source | Owner |
| Above Grade Finished Area Source | Owner |
| Total Baths | 3 |
| Kitchen Description | Number of Kitchens: 1 |
| Window Features | Insulated Windows |
| Above Grade Finished Area | 1576 |
| Below Grade Finished Area | 1100 |
| Main Level Bedrooms | 2 |
| Laundry Features | Main Level |
Exterior Features
| Water Source | Public |
|---|---|
| Lot Size Area | 10097.208 |
| Lot Size Acres | 0.2318 |
| Road Surface Type | Paved |
| Frontage Type | None |
| Waterfront Y/N | false |
| Parking Features | Garage,Driveway,Concrete |
| Total Parking | 2 |
| Building Area Total | 2676 |
| Covered Spaces | 2 |
| Foundation Details | Permanent |
Amenities
- Foreclosure
- Views
- Short Sale
- New Construction
- Adult 55+
- Lease To Own
- No HOA Fees
- Furnished
- Primary On Main
- Air Conditioning
- Seller Finance
- Green
- Fixer Upper
- Horse
- Golf
- Fireplace
- Deck
- Garage
- Basement
- Pool
Property vs Single Family Average in 30540
Price
Year Built

 ©2026 Georgia Multiple Listing Service All information deemed reliable but not guaranteed. All properties are subject to prior sale, change or withdrawal. Neither listing broker(s) or information provider(s) shall be responsible for any typographical errors, misinformation, misprints and shall be held totally harmless. Listing(s) information is provided for consumer's personal, non-commercial use and may not be used for any purpose other than to identify prospective properties consumers may
 Northeast Georgia Board of REALTORS® All information deemed reliable but not guaranteed. All properties are subject to prior sale, change or withdrawal. Neither listing broker(s) or information provider(s) shall be responsible for any typographical errors, misinformation, misprints and shall be held totally harmless. Listing(s) information is provided for consumer's personal, non-commercial use and may not be used for any purpose other than to identify prospective properties consumers may be
