








Address
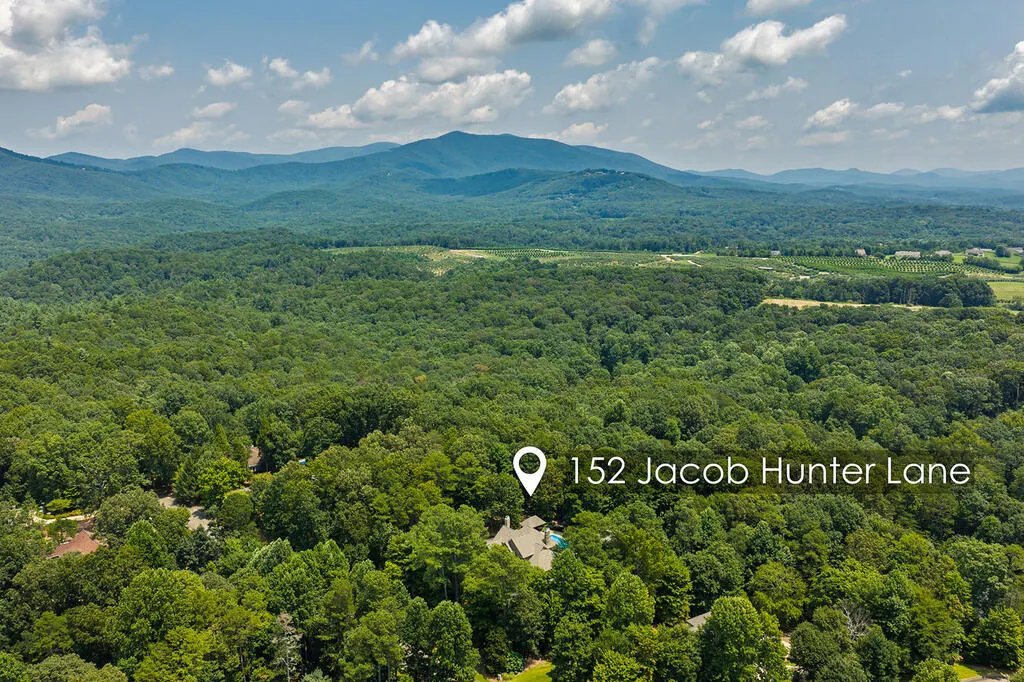
152 Jacob Hunter Lane, Ellijay, GA
Price
$ 1,199,000
Property Attributes
- MLS#435464
- TypeSingle Family
- Listing Status Active
- CountyGilmer
- CityEllijay
- AreaAr 7 Gilmer
- NeighborhoodStegall Estates
- Zip30536
- StyleTraditional, See Remarks
- Year Built2003
- Price$ 1,199,000
- Bedrooms5
- Full Bathrooms5
- Half Bathrooms1
- Sqr Footage6130
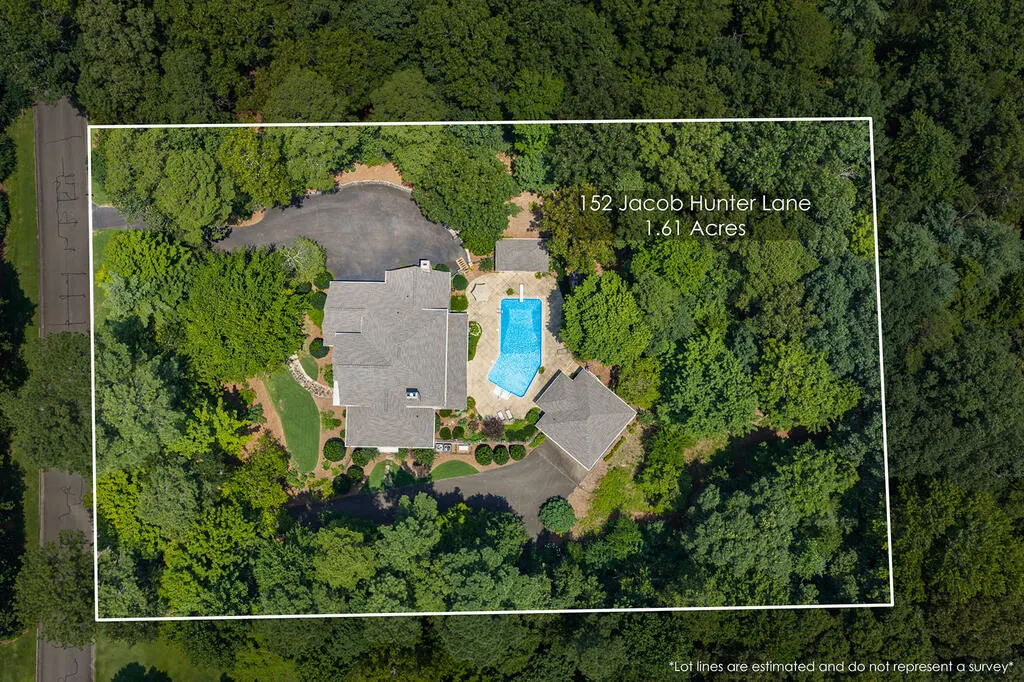
- Lot Size1.61 Acres
Data Source:
Northeast Georgia MLS (NEGMLS)
Property Description
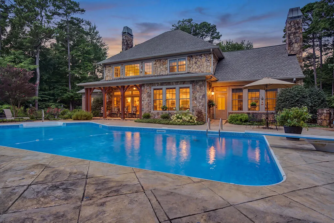
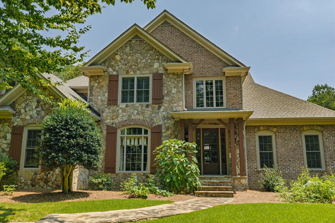
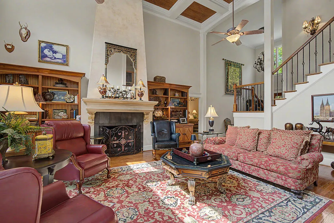
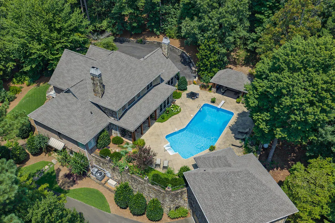
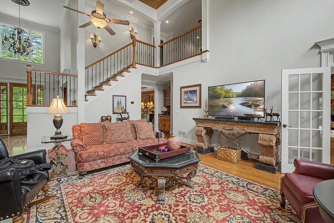
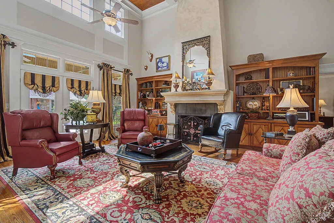
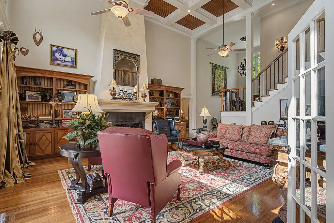
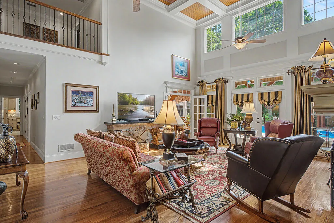
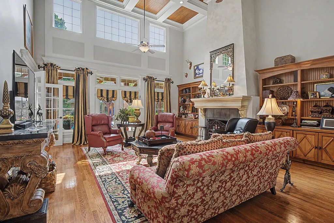
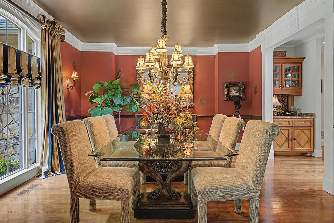
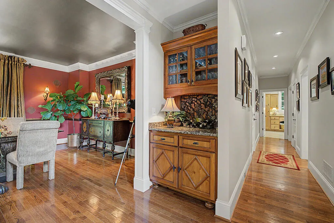
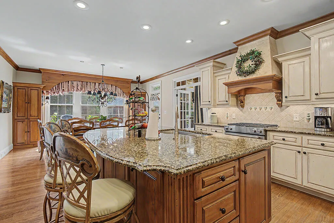
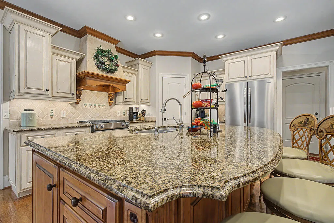
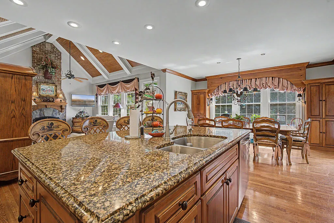
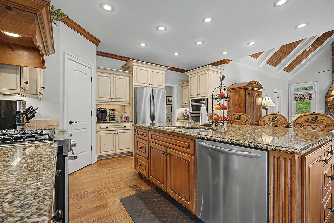
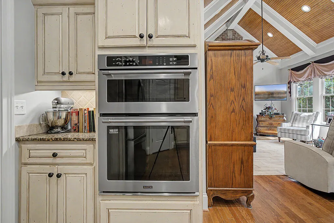
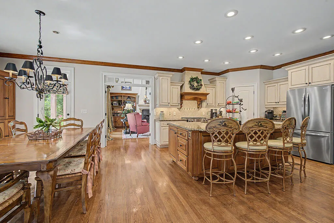
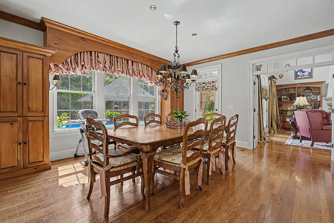
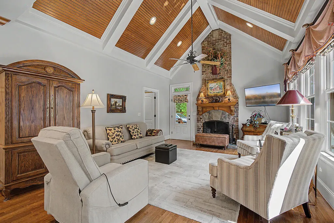
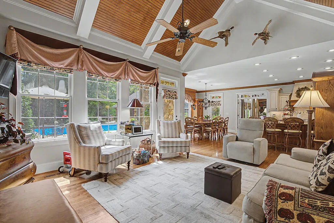
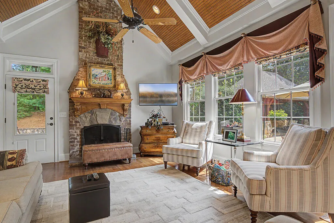
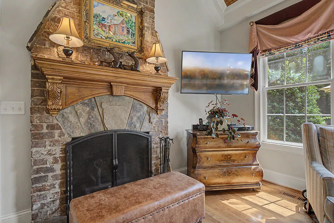
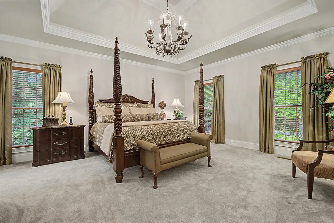
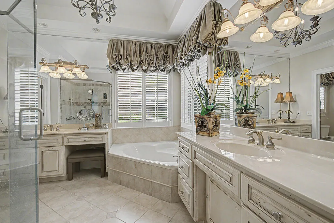
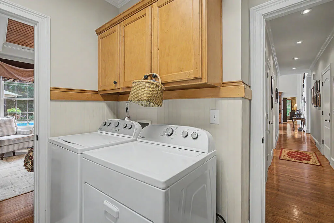
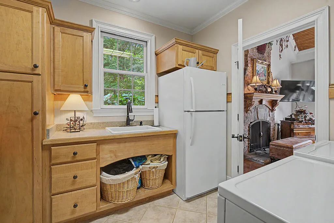
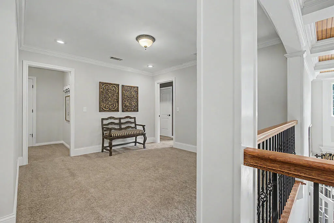
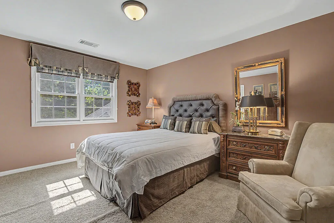
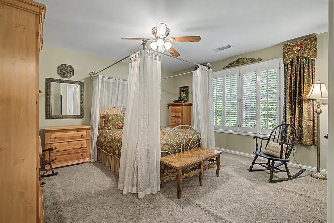
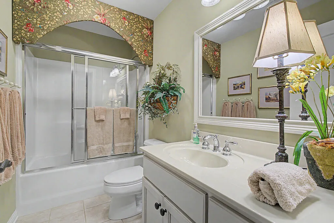
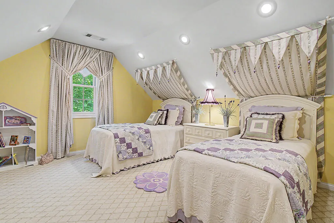
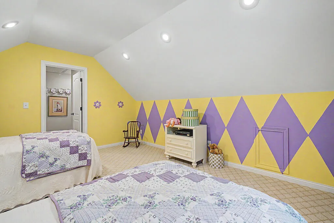
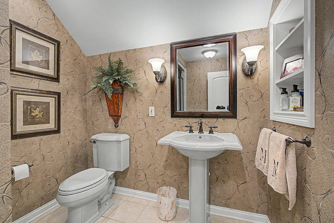
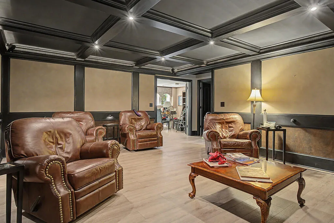
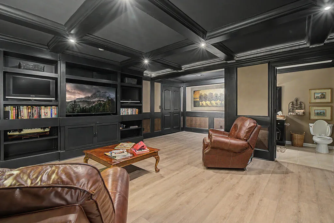
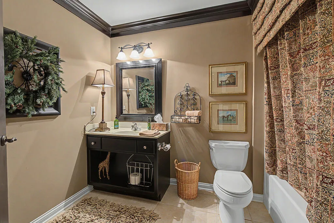
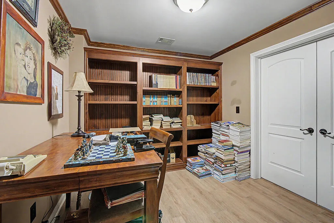
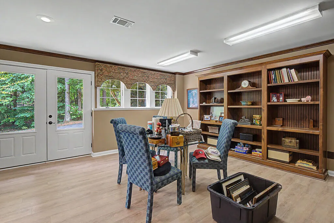
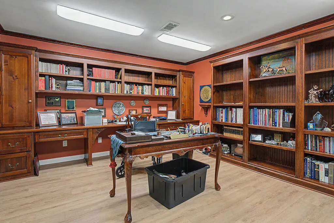
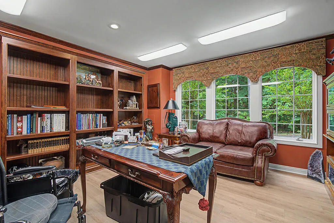
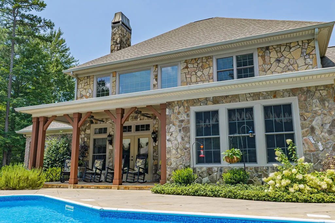
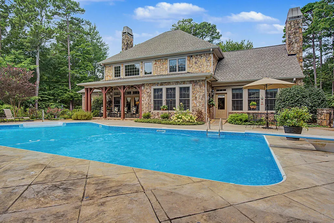
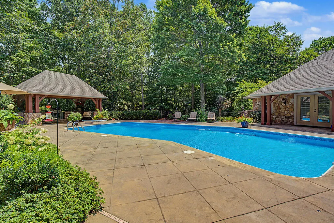
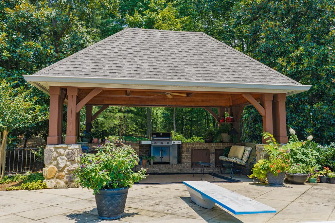
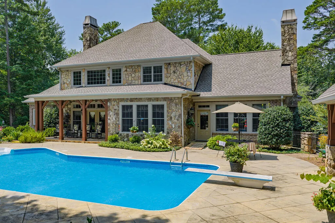
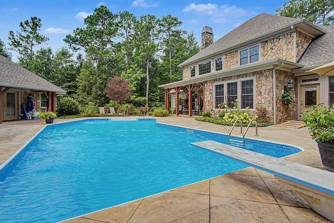
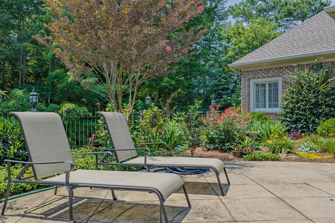
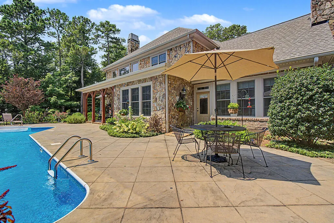
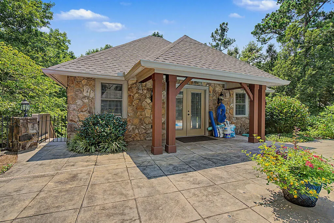
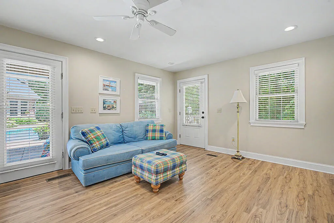
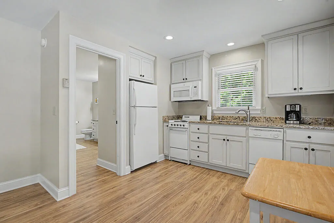
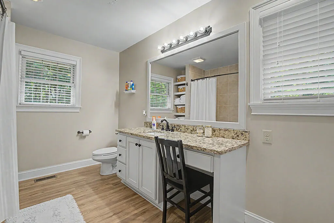
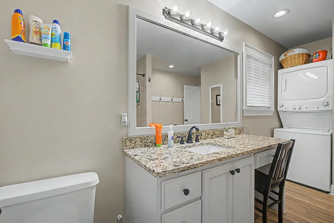
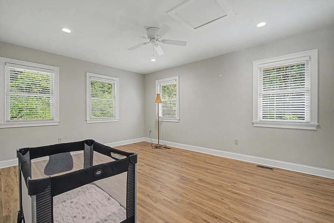
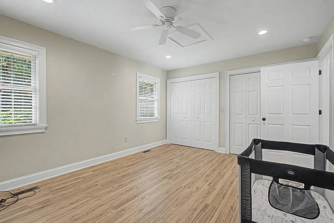
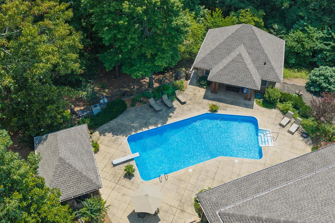
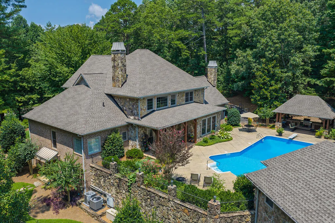
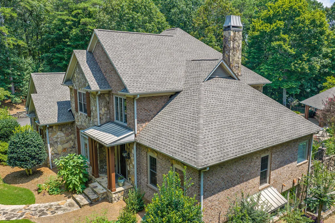
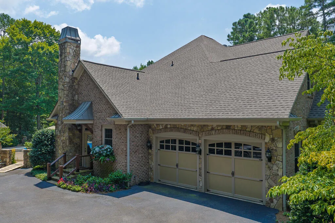
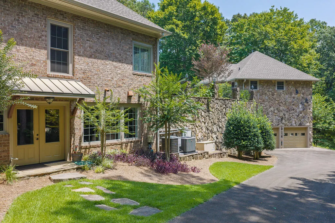
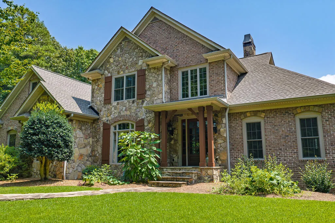
Luxury living meets timeless craftsmanship at this extraordinary North GA Mountain estate. Set within a small gated community, the beautifully landscaped stone/brick residence is centered around a saltwater pool w/expansive patio & separate pool house. Step through the elegant entry into an interior rich w/architectural character, including hardwood floors, crown molding & millwork, wrought-iron accents & spectacular coffered ceilings w/warm wood insets. The dramatic great room rises 2 stories w/walls of windows filling the space w/natural light, custom built-in cabinetry & gas-log fireplace creating a beautiful focal point. A formal dining room provides an elegant setting for special occasions. The beautifully appointed kitchen features abundant custom cabinetry, an oversized island w/generous seating & prep space, plus breakfast area.The light-filled keeping room showcases a soaring vaulted ceiling w/wood detailing, walls of windows overlooking the pool & impressive stone fireplace. The main-level primary suite offers a peaceful retreat w/elegant tray ceiling & spacious ensuite bath w/dual vanities, soaking tub & oversized glass-enclosed tiled shower. Main-level laundry adds everyday convenience. The finished terrace level extends the home's remarkable living space w/dedicated theater room featuring custom built-ins & dramatic coffered ceiling, plus a den, office & library, providing plenty of flexibility for work, relaxation, or hobbies. Outside, the property transforms into your own oasis w/sparkling saltwater pool framed by expansive hardscaping/landscaping. A covered pavilion provides the perfect setting for grilling & game-day gatherings with TV hookups. Completing this estate is a substantial detached pool house that lives more like a private guest residence, offering its own full kitchen, living room, bedroom & full bath. Elegant yet inviting, expansive yet comfortable, this single owner home is designed to be enjoyed, shared & cherished for years to come.
| Price History | |
|---|---|
| 8/25/2026 | Listed $1,199,000 |
General Features
| Sewer | Septic Tank |
|---|---|
| Utilities | Cable Available |
| Possession | Close Of Escrow,Negotiable |
| HOA Fee | 350 |
| Topography | Level,Sloping |
| Property Subtype | Residential |
| Parcel Number | 3098U 011 |
| Assoc Fee Paid Per | Annually |
| County | Gilmer |
| New Construction | false |
| Property Type | Residential |
| HOA | true |
| Subdivision Name | Stegall Estates |
| Garage Y/N | true |
| Status | Active |
| Directions | From Ellijay take Hwy. 52 East 3.5 Miles to a LEFT at Stegall Estates. Take the first LEFT onto Jacob Hunter Lane. Home is on the Right. No Sign Per Subdivision Rules. |
| City | Ellijay |
| Senior Community Y/N | false |
| High School District | Gilmer County |
| MLS Area | Ar 7 Gilmer |
| Lot Size Units | Acres |
| Lot Size Square Feet | 70131.6 |
| Carport Y/N | false |
| MLS Area Minor | Sub 2 |
| Virtual Tour | https://tour.usamls.net/152-Jacob-Hunter-Lane-Ellijay-GA-30536/unbranded |
| Building Area Units | Square Feet |
| Living Area Units | Square Feet |
| Standard Status | Active |
| Middle/Junior School District | Gilmer County |
| Elementary School District | Gilmer County |
| Freehold | IDX,BBO |
| Township | Ellijay |
| Pool Features | Indoor,Outdoor Pool |
| Community Features | Gated |
| Living Area | 6130 |
| Heating | Central |
| Cooling | Central Air,Zoned |
| Appliances | Refrigerator,Range,Microwave,Dishwasher,Disposal |
| Garage Spaces | 4 |
| Patio/Porch Features | Deck,Covered,Patio |
| Architectural Style | Traditional,See Remarks |
| Year Built | 2003 |
| Full Baths | 5 |
| Roof | Shingle |
| Construction Materials | Frame,Concrete,Brick,Stone |
| Stories Count | 3 |
| Levels | Three Or More |
| Property Condition | Resale |
| Primary Bedroom Level | Main |
| Other Structures | Guest House |
Interior Features
| Basement (Y/N) | true |
|---|---|
| Air Conditioning Y/N | true |
| Heating Y/N | true |
| Fireplace Y/N | true |
| Below Grade Finished Area Unit Type | Square Feet |
| Above Grade Finished Area Unit Type | Square Feet |
| Interior Amenities | Ceiling Fan(s),Wet Bar,Cathedral Ceiling(s),Sheetrock,Wood,Loft |
| Basement | Finished,Full,Bath/Stubbed |
| Flooring | Wood,Carpet,Tile,Luxury Vinyl |
| Total Fireplaces | 2 |
| Fireplace Features | Vented,Wood Burning,See Remarks |
| Total Bedrooms | 5 |
| LivingAreaSource | Public Records |
| Below Grade Finished Area Source | Public Records |
| Above Grade Finished Area Source | Public Records |
| Total Baths | 6 |
| 1/2 Baths | 1 |
| Kitchen Description | Number of Kitchens: 2 |
| Window Features | Insulated Windows |
| Above Grade Finished Area | 4572 |
| Below Grade Finished Area | 1558 |
| Main Level Bedrooms | 1 |
| Laundry Features | Main Level |
Exterior Features
| Water Source | Well |
|---|---|
| Lot Size Area | 1.61 |
| Lot Size Acres | 1.61 |
| Road Surface Type | Paved |
| Frontage Type | Road |
| Waterfront Y/N | false |
| Road Frontage Type | Private Road |
| Exterior Amenities | Storage,Garden,Private Yard,Outdoor Kitchen,Additional Dwelling Unit |
| Parking Features | Garage,Driveway,Asphalt |
| Total Parking | 4 |
| Building Area Total | 6130 |
| Covered Spaces | 4 |
| Fencing | Fenced |
| Other Equipment | Generator |
Amenities
- Foreclosure
- Views
- Short Sale
- New Construction
- Adult 55+
- Lease To Own
- No HOA Fees
- Furnished
- Primary On Main
- Air Conditioning
- Seller Finance
- Green
- Fixer Upper
- Horse
- Golf
- Fireplace
- Deck
- Garage
- Basement
- Pool
Property vs Single Family Average in 30536
Price
Year Built

 ©2026 Georgia Multiple Listing Service All information deemed reliable but not guaranteed. All properties are subject to prior sale, change or withdrawal. Neither listing broker(s) or information provider(s) shall be responsible for any typographical errors, misinformation, misprints and shall be held totally harmless. Listing(s) information is provided for consumer's personal, non-commercial use and may not be used for any purpose other than to identify prospective properties consumers may
 Northeast Georgia Board of REALTORS® All information deemed reliable but not guaranteed. All properties are subject to prior sale, change or withdrawal. Neither listing broker(s) or information provider(s) shall be responsible for any typographical errors, misinformation, misprints and shall be held totally harmless. Listing(s) information is provided for consumer's personal, non-commercial use and may not be used for any purpose other than to identify prospective properties consumers may be
