
















Address
107 Fish Tale Cove, Ellijay, GA
Price
$ 1,249,000
Property Attributes
- MLS#435456
- TypeSingle Family
- Listing Status Active
- CountyGilmer
- CityEllijay
- AreaAr 7 Gilmer
- NeighborhoodFish Tale Cove
- Zip30540
- StyleCabin, Craftsman
- Year Built2023
- Price$ 1,249,000
- Bedrooms4
- Full Bathrooms4
- Half Bathrooms0
- Sqr Footage2616
- Lot Size1.7 Acres
Data Source:
Northeast Georgia MLS (NEGMLS)
Property Description
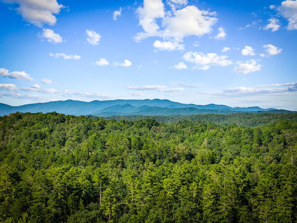
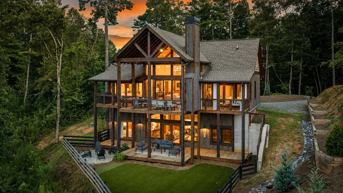
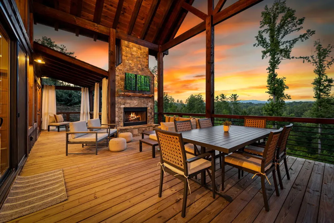
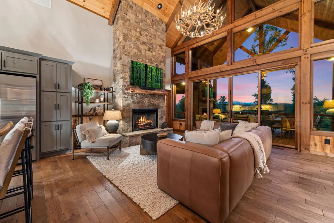
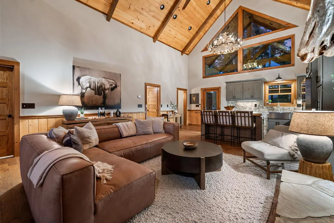
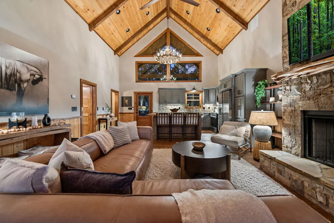
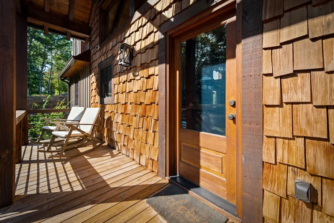
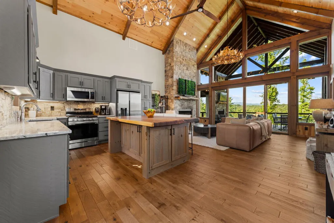
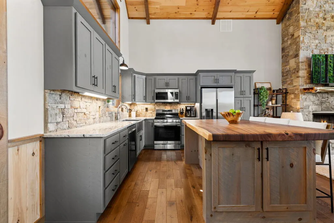
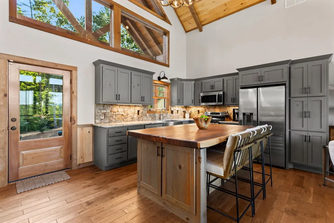
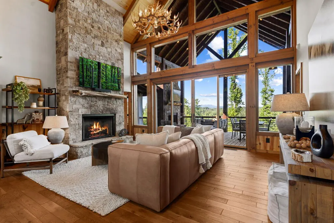
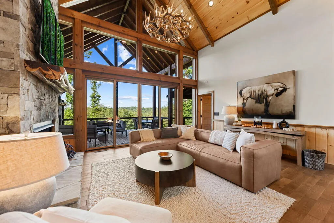
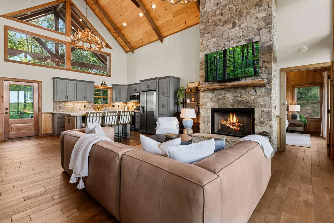
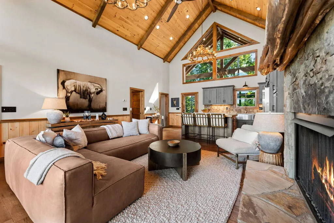
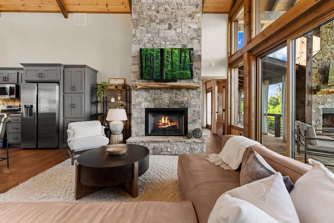
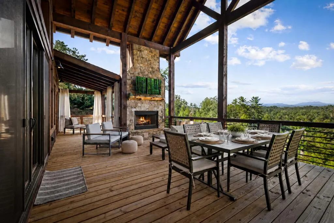
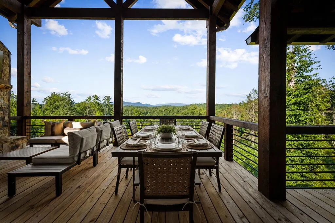
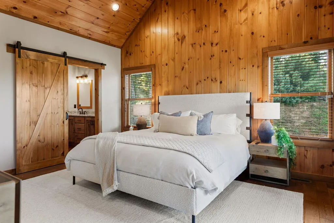
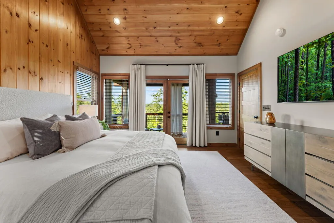
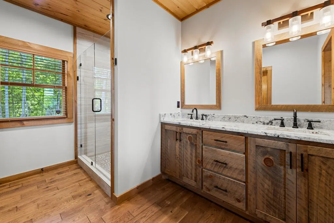
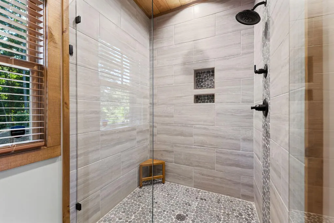
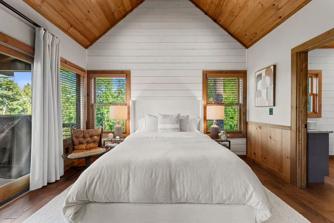
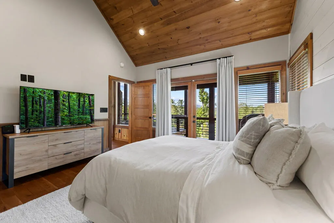
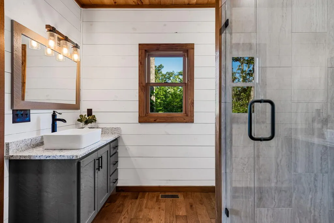
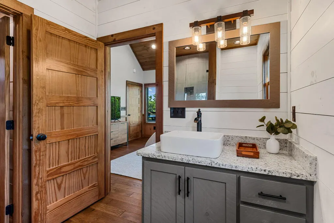
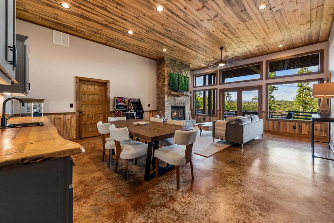
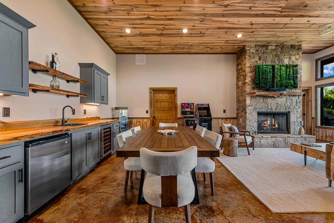
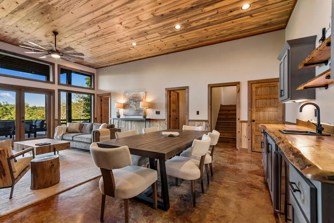
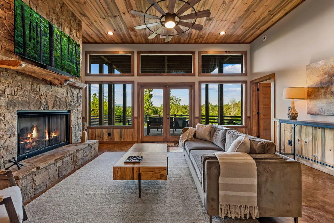
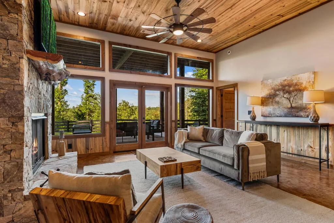
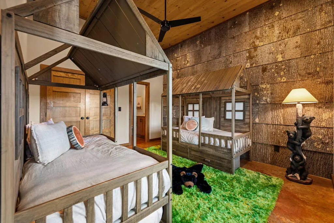
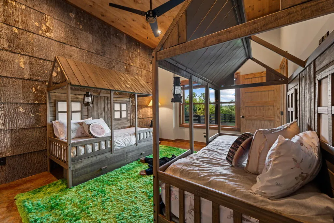
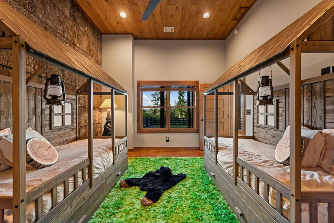
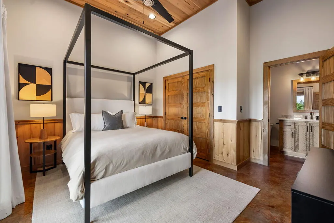
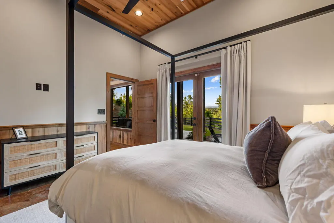
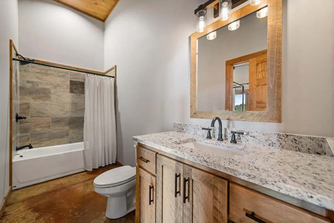
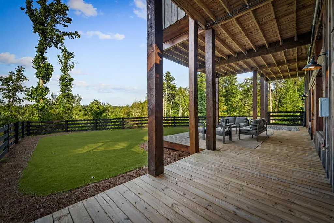
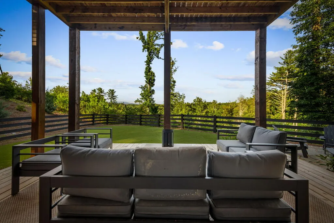
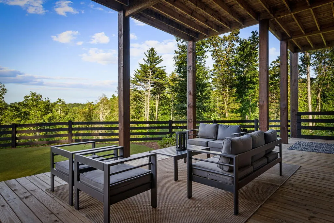
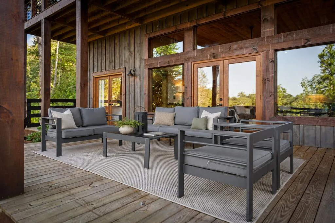
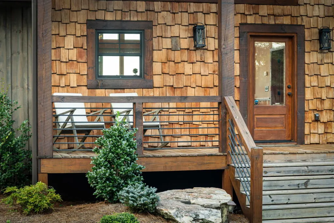
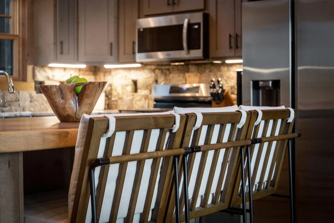
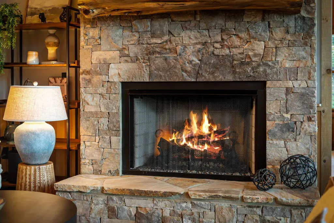
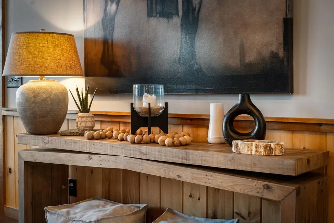
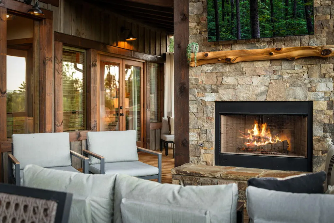
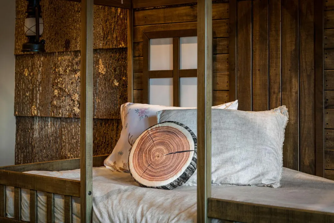
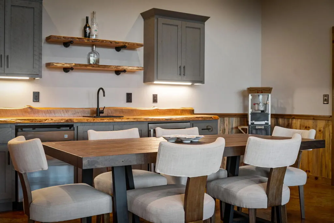
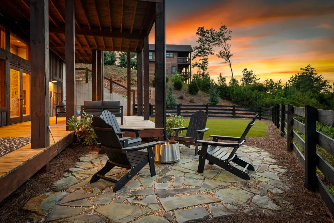
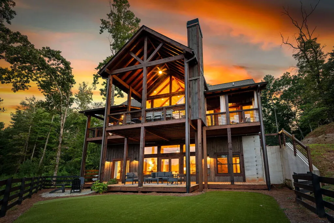
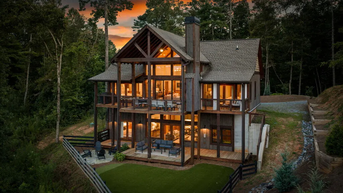
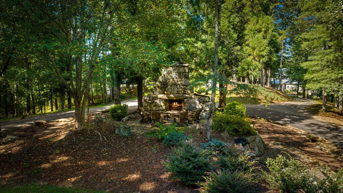
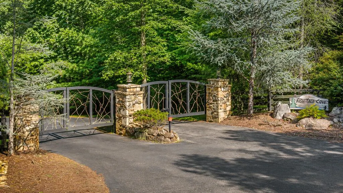
LUXURY MOUNTAIN RETREAT WITH YEAR-ROUND VIEWS! Nestled in the private gated community of Fish Tale Cove, less than 10 minutes from Downtown Ellijay, this extraordinary rustic luxury home blends mountain elegance, modern comfort, and true turnkey convenience. Beautifully decorated and offered fully furnished, this exceptional retreat features 4 en-suite bedrooms, 2 spacious living areas, and 3 stunning stone fireplaces. The breathtaking great room showcases soaring vaulted ceilings, dramatic 14-foot walls, handcrafted beams, a floor-to-ceiling stone fireplace, and a spectacular wall of windows framing the year-round mountain views. The well appointed kitchen is designed for entertaining with a large center island and open-concept living, while the primary suite offers a beautiful wood ceiling, designer accent wall, & a spa-inspired bath. The finished terrace level boasts impressive 12-foot blue wormy wood ceilings, a fireplace, entertaining bar, an adorable custom bunk room with its own en-suite bath, guest suite, and direct access to a covered patio showcasing mountain views. Each bedroom features its own distinctive custom finishes, including poplar bark accent walls, rough-sawn wood ceilings, or shiplap accents. Outdoor living abounds with massive post-and-beam porches, an incredible party porch with outdoor fireplace, an expansive terrace-level patio, fire pit area, low-maintenance landscaped grounds, and a fenced yard with artificial turf for pets. A whole-house generator, Sonos sound system, security system, custom blinds, and blackout drapes add comfort, convenience, and peace of mind. Although never used as a rental, short-term rentals are permitted. Combining handcrafted luxury, unforgettable outdoor spaces, breathtaking year-round views, and an ideal location near Downtown Ellijay, this fully furnished mountain retreat is ready to enjoy from day one. (Adjacent 2.55 acre lot available for additional cost.)
| Price History | |
|---|---|
| 8/24/2026 | Listed $1,249,000 |
General Features
| Sewer | Septic Tank |
|---|---|
| Utilities | Cable Available |
| Possession | Close Of Escrow |
| HOA Fee | 550 |
| View | Mountain(s),Year Round,Long Range |
| Topography | Sloping,Rolling |
| Property Subtype | Residential |
| Parcel Number | 3051AD 011 |
| Assoc Fee Paid Per | Annually |
| County | Gilmer |
| New Construction | false |
| Property Type | Residential |
| HOA | true |
| Subdivision Name | Fish Tale Cove |
| Garage Y/N | false |
| Status | Active |
| Directions | From Ellijay, travel Highway 282 West for 5.4 miles to a LT on Gunstock Creek, to a LT on Hicks Ford Rd, staying on Hicks Ford (stay left at the Y to remain on Hicks Ford), continue to LT at entrance of Fish Tale Cove. Follow Fish Tale Cove to a left up the blacktop driveway (see directional). First house on right. |
| City | Ellijay |
| Senior Community Y/N | false |
| High School District | Gilmer County |
| MLS Area | Ar 7 Gilmer |
| Lot Size Units | Acres |
| Lot Size Square Feet | 74052 |
| Carport Y/N | false |
| MLS Area Minor | Sub 3 |
| Virtual Tour | https://tour.usamls.net/107-Fish-Tale-Cove-Ellijay-GA-30540/unbranded |
| Building Area Units | Square Feet |
| Living Area Units | Square Feet |
| Standard Status | Active |
| Middle/Junior School District | Gilmer County |
| Elementary School District | Gilmer County |
| Tax Lot | 11 |
| Freehold | IDX,BBO |
| Community Features | Gated |
| Living Area | 2616 |
| Heating | Central,Heat Pump,Propane |
| Cooling | Central Air,Electric |
| Appliances | Refrigerator,Range,Microwave,Dishwasher,Washer,Dryer |
| Patio/Porch Features | Front Porch,Deck,Covered,Patio |
| Architectural Style | Cabin,Craftsman |
| Year Built | 2023 |
| Full Baths | 4 |
| Roof | Shingle |
| Construction Materials | Frame,Cedar,Wood Siding,Metal Siding |
| Stories Count | 2 |
| Levels | Two |
| Property Condition | Resale |
| Primary Bedroom Level | Main |
Interior Features
| Basement (Y/N) | true |
|---|---|
| Air Conditioning Y/N | true |
| Heating Y/N | true |
| Fireplace Y/N | true |
| Below Grade Finished Area Unit Type | Square Feet |
| Above Grade Finished Area Unit Type | Square Feet |
| Interior Amenities | Ceiling Fan(s),Wet Bar,Cathedral Ceiling(s),Sheetrock,Wood,See Remarks |
| Basement | Finished,Full |
| Flooring | Concrete,Wood,Tile |
| Furnished Y/N | Furnished |
| Total Fireplaces | 3 |
| Fireplace Features | Vented,Ventless,Wood Burning,Outside |
| Total Bedrooms | 4 |
| LivingAreaSource | Public Records |
| Below Grade Finished Area Source | Public Records |
| Above Grade Finished Area Source | Public Records |
| Total Baths | 4 |
| Kitchen Description | Number of Kitchens: 1 |
| Window Features | Insulated Windows,Wood Frames |
| Above Grade Finished Area | 1344 |
| Below Grade Finished Area | 1272 |
| Main Level Bedrooms | 2 |
| Laundry Features | Main Level |
Exterior Features
| Water Source | Public |
|---|---|
| Lot Size Area | 1.7 |
| Lot Size Acres | 1.7 |
| Road Surface Type | Gravel,Paved |
| Frontage Type | None |
| Waterfront Y/N | false |
| Exterior Amenities | Private Yard,Fire Pit,Retaining Walls |
| Parking Features | Driveway,Gravel |
| Building Area Total | 2616 |
| Fencing | Fenced |
| Other Equipment | Generator |
Amenities
- Foreclosure
- Views
- Short Sale
- New Construction
- Adult 55+
- Lease To Own
- No HOA Fees
- Furnished
- Primary On Main
- Air Conditioning
- Seller Finance
- Green
- Fixer Upper
- Horse
- Golf
- Fireplace
- Deck
- Garage
- Basement
- Pool
Property vs Single Family Average in 30540
Price
Year Built

 ©2026 Georgia Multiple Listing Service All information deemed reliable but not guaranteed. All properties are subject to prior sale, change or withdrawal. Neither listing broker(s) or information provider(s) shall be responsible for any typographical errors, misinformation, misprints and shall be held totally harmless. Listing(s) information is provided for consumer's personal, non-commercial use and may not be used for any purpose other than to identify prospective properties consumers may
 Northeast Georgia Board of REALTORS® All information deemed reliable but not guaranteed. All properties are subject to prior sale, change or withdrawal. Neither listing broker(s) or information provider(s) shall be responsible for any typographical errors, misinformation, misprints and shall be held totally harmless. Listing(s) information is provided for consumer's personal, non-commercial use and may not be used for any purpose other than to identify prospective properties consumers may be
