
Open House Fri, Sep 25th 11:00 AM - 02:00 PM







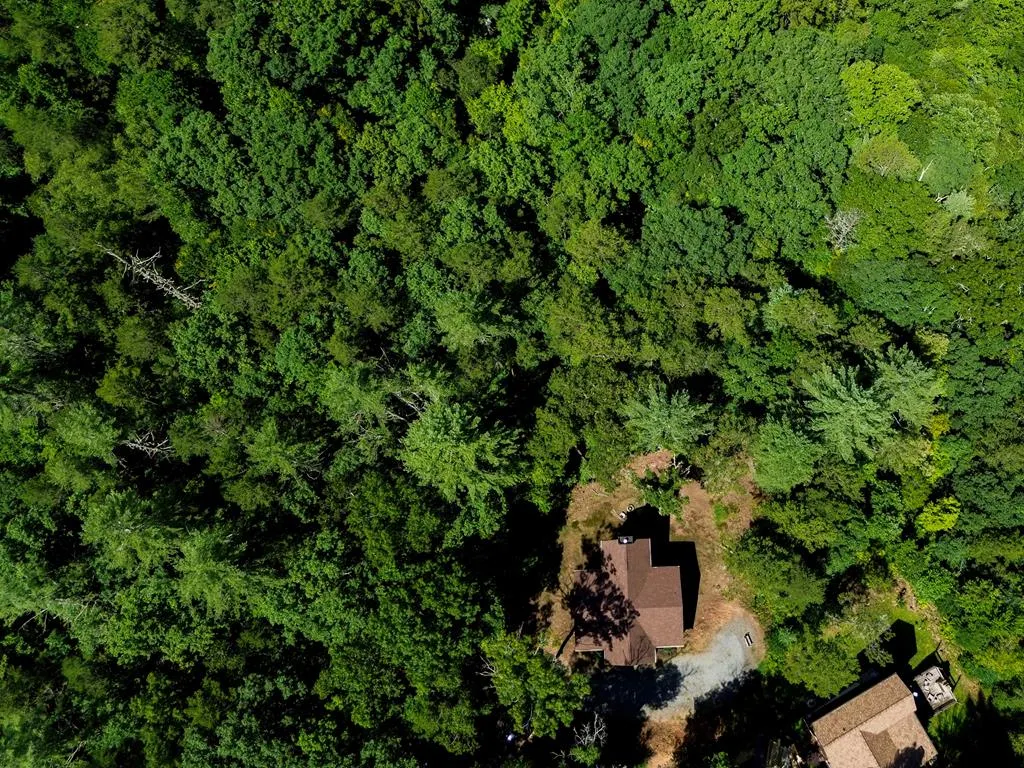
Address
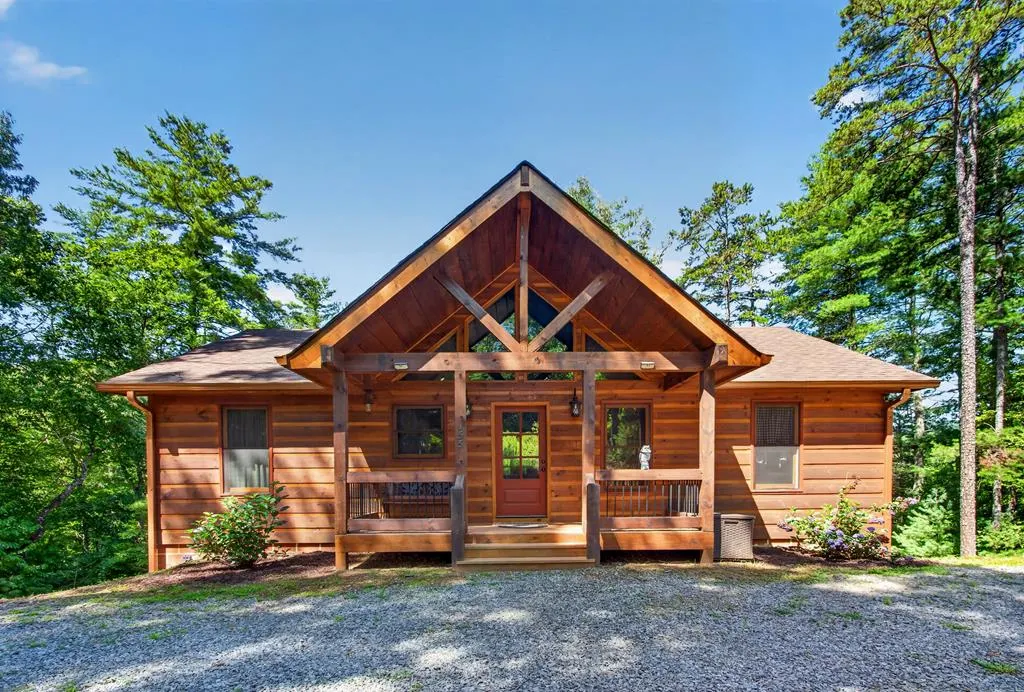
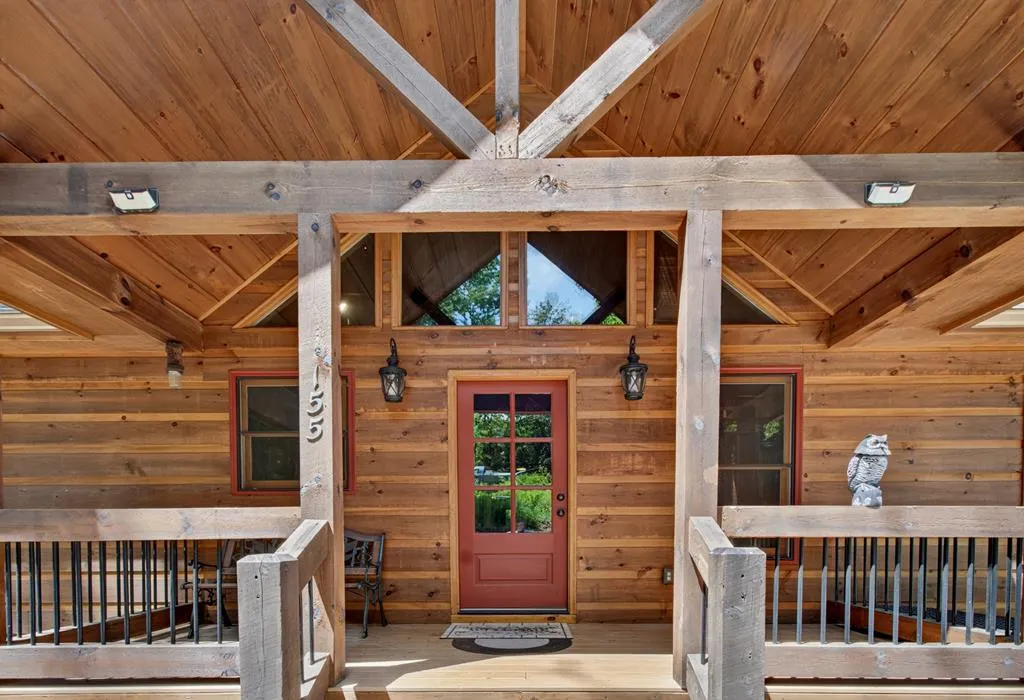
155 Hawks Ridge Drive, Mineral Bluff, GA
Price
$ 599,000
Property Attributes
- MLS#434691
- TypeSingle Family
- Listing Status Active
- CountyFannin
- CityMineral Bluff
- AreaAr 6 Fannin
- NeighborhoodHawks Ridge
- Zip30559
- StyleCabin, Country
- Year Built2020
- Price$ 599,000
- Bedrooms4
- Full Bathrooms3
- Half Bathrooms0
- Sqr Footage1680
- Lot Size1.37 Acres
Data Source:
Northeast Georgia MLS (NEGMLS)
Property Description
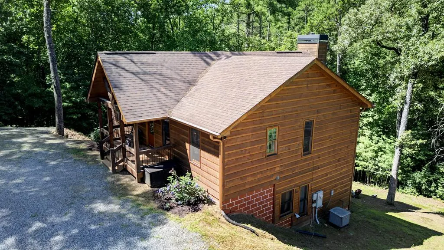
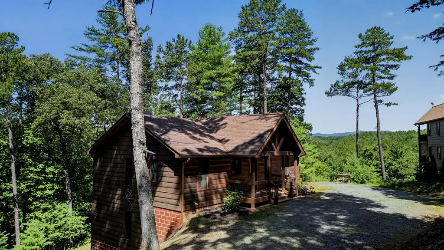
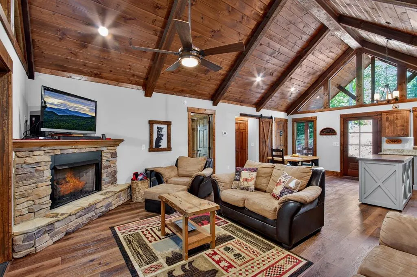
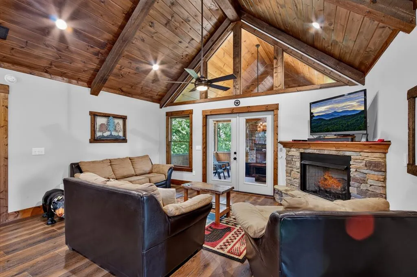
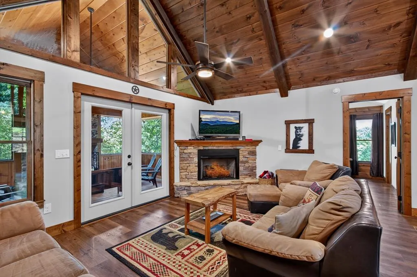
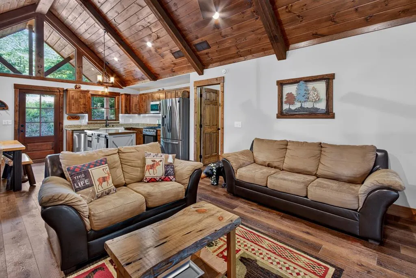
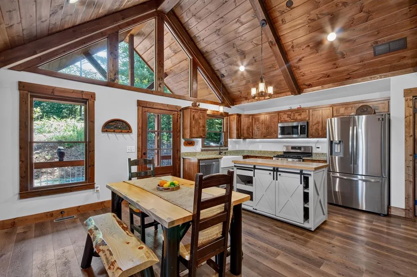
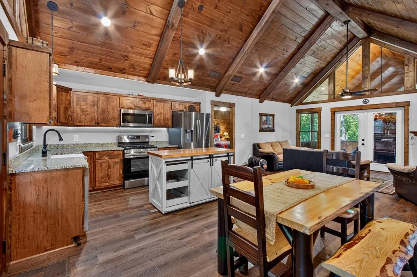
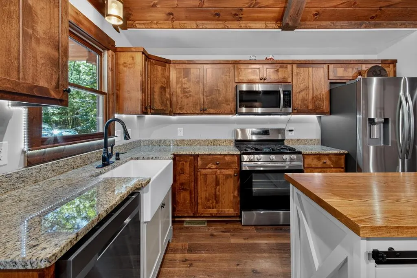
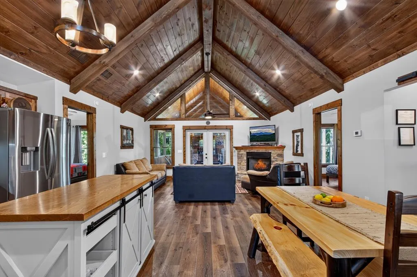
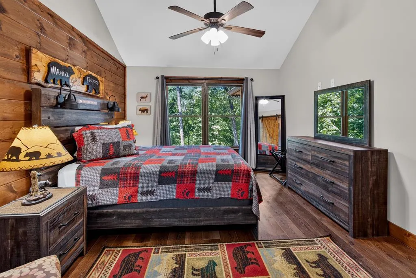
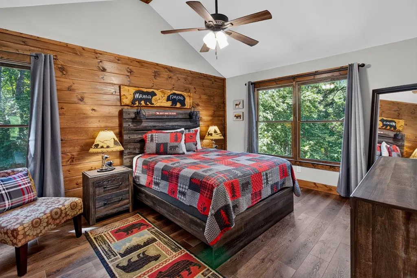
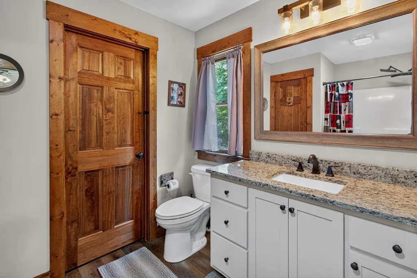
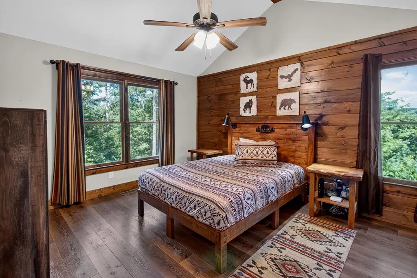
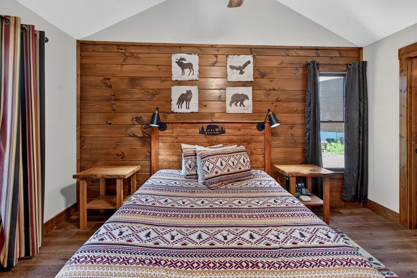
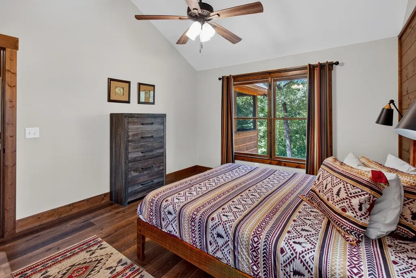
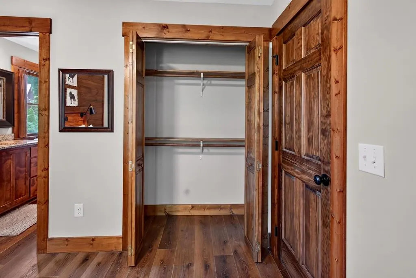
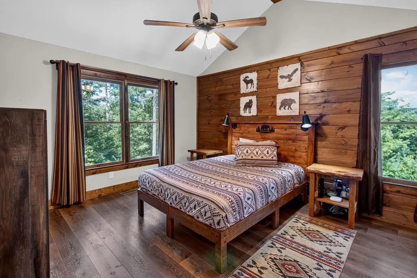
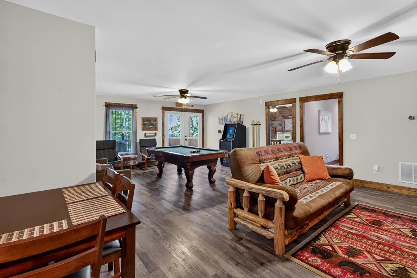
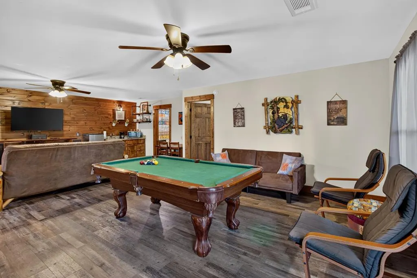
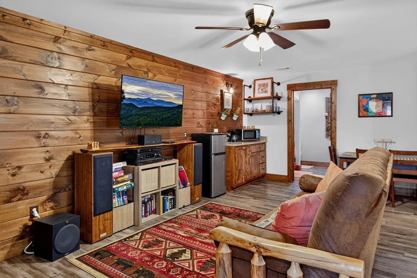
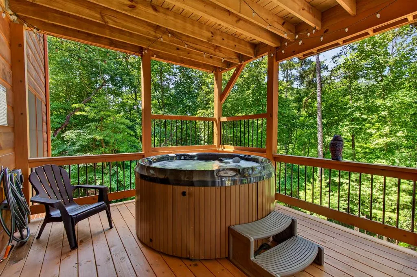
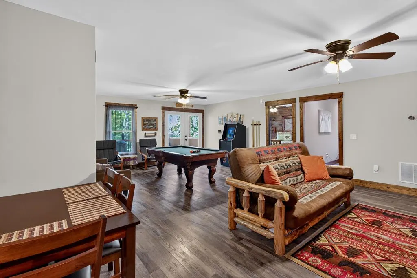
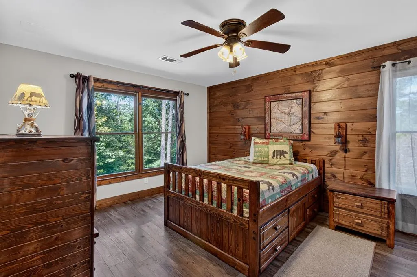
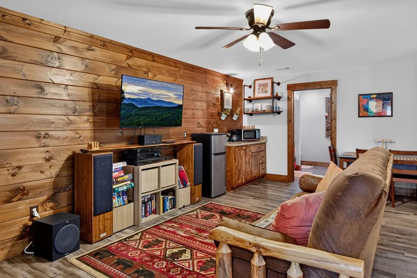
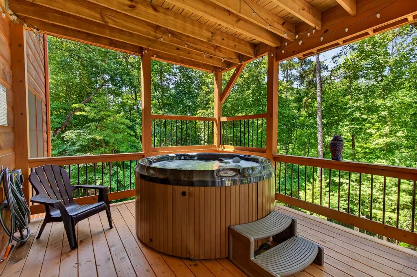
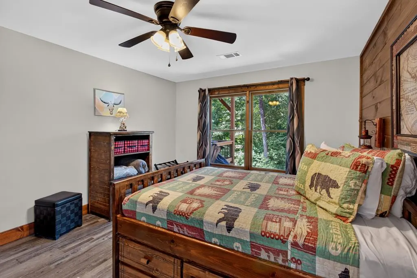
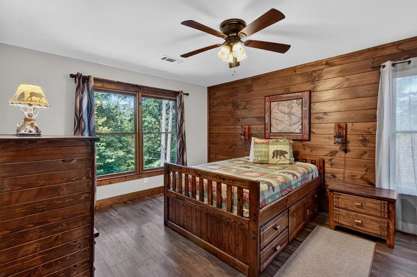
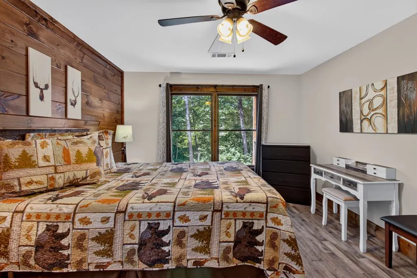
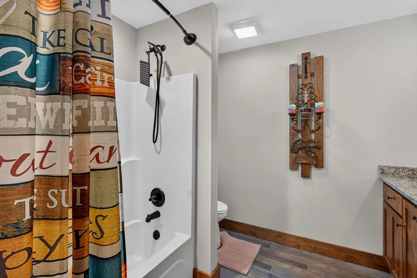
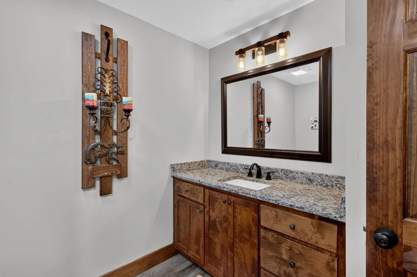
Open House Friday, September 25,2026 11:00am - 2:00pm and Saturday, September 26, 2026 11:00am - 2:00pm. Experience the perfect blend of rustic mountain charm and modern comfort in this beautifully maintained home. Perfectly situated on 1.37 acres in the desirable Hawks Ridge community of Mineral Bluff, the mix of year-round and seasonal mountain views are a stunning reminder of what makes North Georgia so desirable. Thoughtfully designed with both comfort and convenience in mind, the main level features two spacious bedrooms, each with its own ensuite bathroom. The open-concept living area showcases rich wood finishes, soaring ceilings, and French doors that lead to a generous screened porch complete with a cozy fireplace, the perfect spot to unwind while enjoying the mountain scenery. The spacious kitchen is designed for gathering and entertaining, featuring granite countertops, stainless steel appliances, a gas range, pantry, and a large center island. The lower level is built for fun and relaxation, offering two additional bedrooms, a full bathroom, and an oversized game room with ample space for pool, games, and entertaining. A beautifully finished wet bar with granite countertops, sink, and refrigerator makes hosting easy. French doors lead outside to the hot tub and fire pit, creating a peaceful outdoor retreat where guests can relax and enjoy the sounds of nature. Paved roads all the way to the property and ample parking for multiple vehicles allow for stress-free arrival. Sold fully furnished (see exclusions). Offering timeless rustic character with tasteful modern finishes, this mountain retreat is equally suited as a private escape or an income-producing investment. With its thoughtful floor plan, inviting outdoor spaces, and desirable location, it's easy to see why guests return year after year.
| Price History | |
|---|---|
| 7/28/2026 | Listed $599,000 |
General Features
| Sewer | Septic Tank |
|---|---|
| Possession | Close Of Escrow |
| View | Mountain(s),Seasonal,Year Round |
| Topography | Level,Sloping |
| Property Subtype | Residential |
| Parcel Number | 0027 60A1G |
| Assoc Fee Paid Per | Annually |
| County | Fannin |
| New Construction | false |
| Property Type | Residential |
| HOA | false |
| Subdivision Name | Hawks Ridge |
| Garage Y/N | false |
| Status | Active |
| Directions | From McDonalds in Blue Ridge: Take a right heading north on Appalachian Hwy for 4.1 miles. Take a left at Lakewood Hwy and travel 2 miles. Take a right at the 4-way stop. Drive 5.3 Miles and take a left on Hawks Ridge Dr. Continue straight until you see 155 Hawks Ridge Dr on your Left. |
| City | Mineral Bluff |
| Senior Community Y/N | false |
| High School District | Fannin County |
| MLS Area | Ar 6 Fannin |
| Lot Size Units | Acres |
| Lot Size Square Feet | 59677.2 |
| Carport Y/N | false |
| MLS Area Minor | Sub 1 |
| Virtual Tour | https:///Users/kk/Desktop/155 HAWKS PHOTOS/155 HAWKS WALK THROUGH VIDEO.mp4 |
| Building Area Units | Square Feet |
| Living Area Units | Square Feet |
| Standard Status | Active |
| Middle/Junior School District | Fannin County |
| Elementary School District | Fannin County |
| Tax Lot | 10 |
| Freehold | IDX,BBO |
| Living Area | 1680 |
| Heating | Central,Electric |
| Cooling | Central Air,Electric |
| Patio/Porch Features | Screened |
| Architectural Style | Cabin,Country |
| Year Built | 2020 |
| Full Baths | 3 |
| Roof | Shingle |
| Construction Materials | Frame,Wood Siding |
| Stories Count | 2 |
| Levels | Two |
| Property Condition | Resale |
| Primary Bedroom Level | Main |
| Spa Features | Heated |
Interior Features
| Basement (Y/N) | true |
|---|---|
| Air Conditioning Y/N | true |
| Heating Y/N | true |
| Fireplace Y/N | true |
| Below Grade Finished Area Unit Type | Square Feet |
| Above Grade Finished Area Unit Type | Square Feet |
| Interior Amenities | Wet Bar |
| Basement | Finished |
| Flooring | Luxury Vinyl |
| Furnished Y/N | Furnished |
| Total Fireplaces | 2 |
| Fireplace Features | Vented,Gas Log,Wood Burning |
| Total Bedrooms | 4 |
| Total Baths | 3 |
| Kitchen Description | Number of Kitchens: 1 |
| Main Level Bedrooms | 2 |
| Laundry Features | Main Level |
Exterior Features
| Water Source | Shared Well |
|---|---|
| Lot Size Area | 1.37 |
| Spa | true |
| Lot Size Acres | 1.37 |
| Road Surface Type | Gravel,Paved |
| Frontage Type | Road |
| Waterfront Y/N | false |
| Exterior Amenities | Private Yard,Fire Pit |
| Parking Features | Driveway,Gravel |
| Building Area Total | 1680 |
Amenities
- Foreclosure
- Views
- Short Sale
- New Construction
- Adult 55+
- Lease To Own
- No HOA Fees
- Furnished
- Primary On Main
- Air Conditioning
- Seller Finance
- Green
- Fixer Upper
- Horse
- Golf
- Fireplace
- Deck
- Garage
- Basement
- Pool
Property vs Single Family Average in 30559
Price
Year Built

 ©2026 Georgia Multiple Listing Service All information deemed reliable but not guaranteed. All properties are subject to prior sale, change or withdrawal. Neither listing broker(s) or information provider(s) shall be responsible for any typographical errors, misinformation, misprints and shall be held totally harmless. Listing(s) information is provided for consumer's personal, non-commercial use and may not be used for any purpose other than to identify prospective properties consumers may
 Northeast Georgia Board of REALTORS® All information deemed reliable but not guaranteed. All properties are subject to prior sale, change or withdrawal. Neither listing broker(s) or information provider(s) shall be responsible for any typographical errors, misinformation, misprints and shall be held totally harmless. Listing(s) information is provided for consumer's personal, non-commercial use and may not be used for any purpose other than to identify prospective properties consumers may be
